Space for the price. At $944,000 for 5,932 sq ft, it works out to about $159 per square foot. In the same community, 5265 Sophia Downs (4 bedrooms, 3,009 sq ft, also built in 2021) sold for $696,000 in October 2023, about $231 per square foot.
Room for more than one generation. A main-level bedroom and full bath, plus a finished daylight basement with its own full kitchen, a full bath and an exterior entry. Parents, long-staying guests or an adult child can have their own floor.
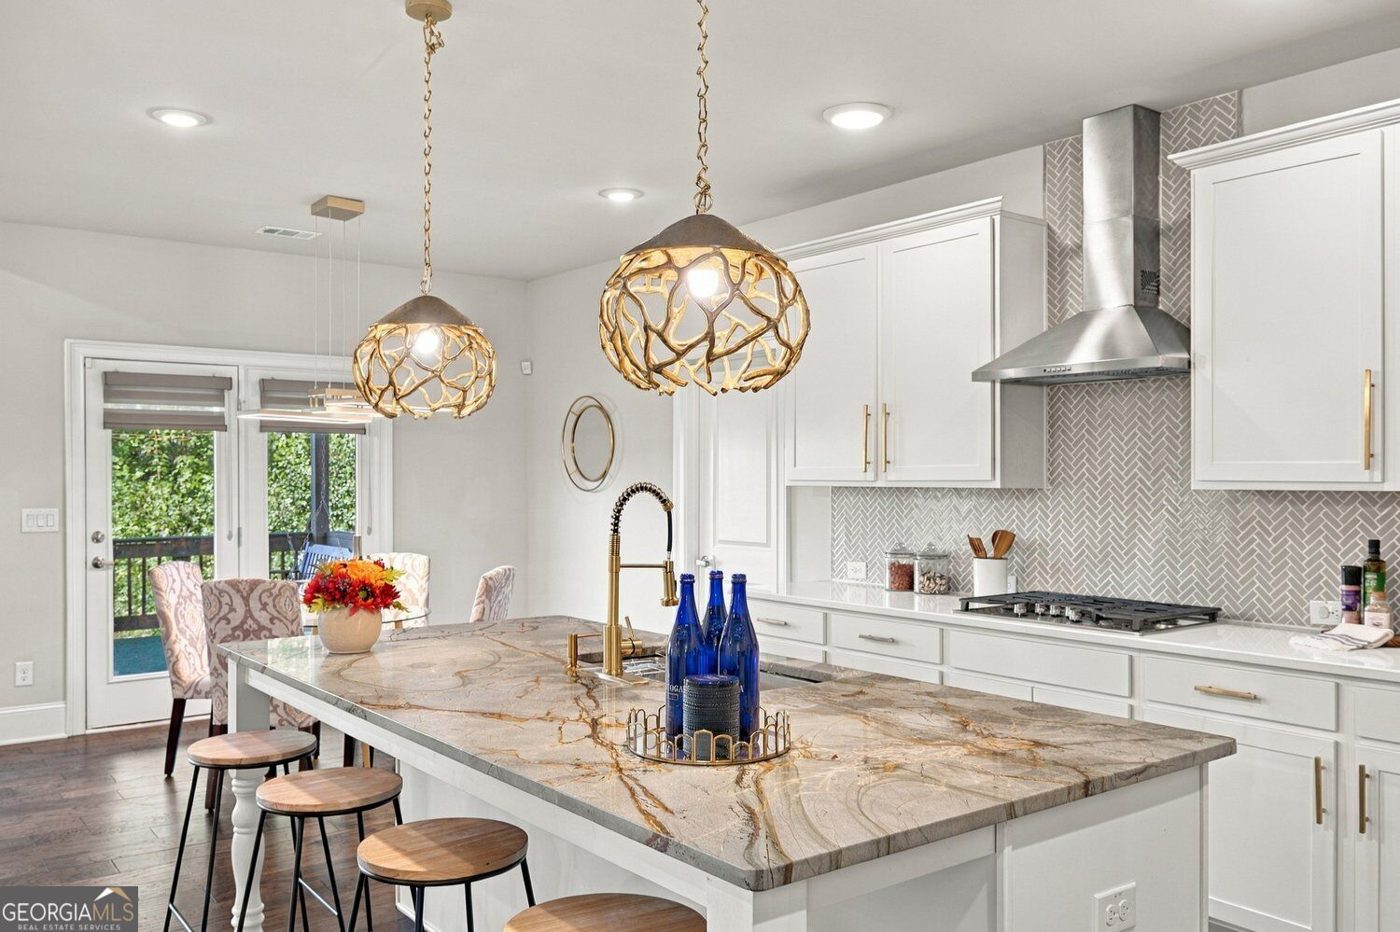
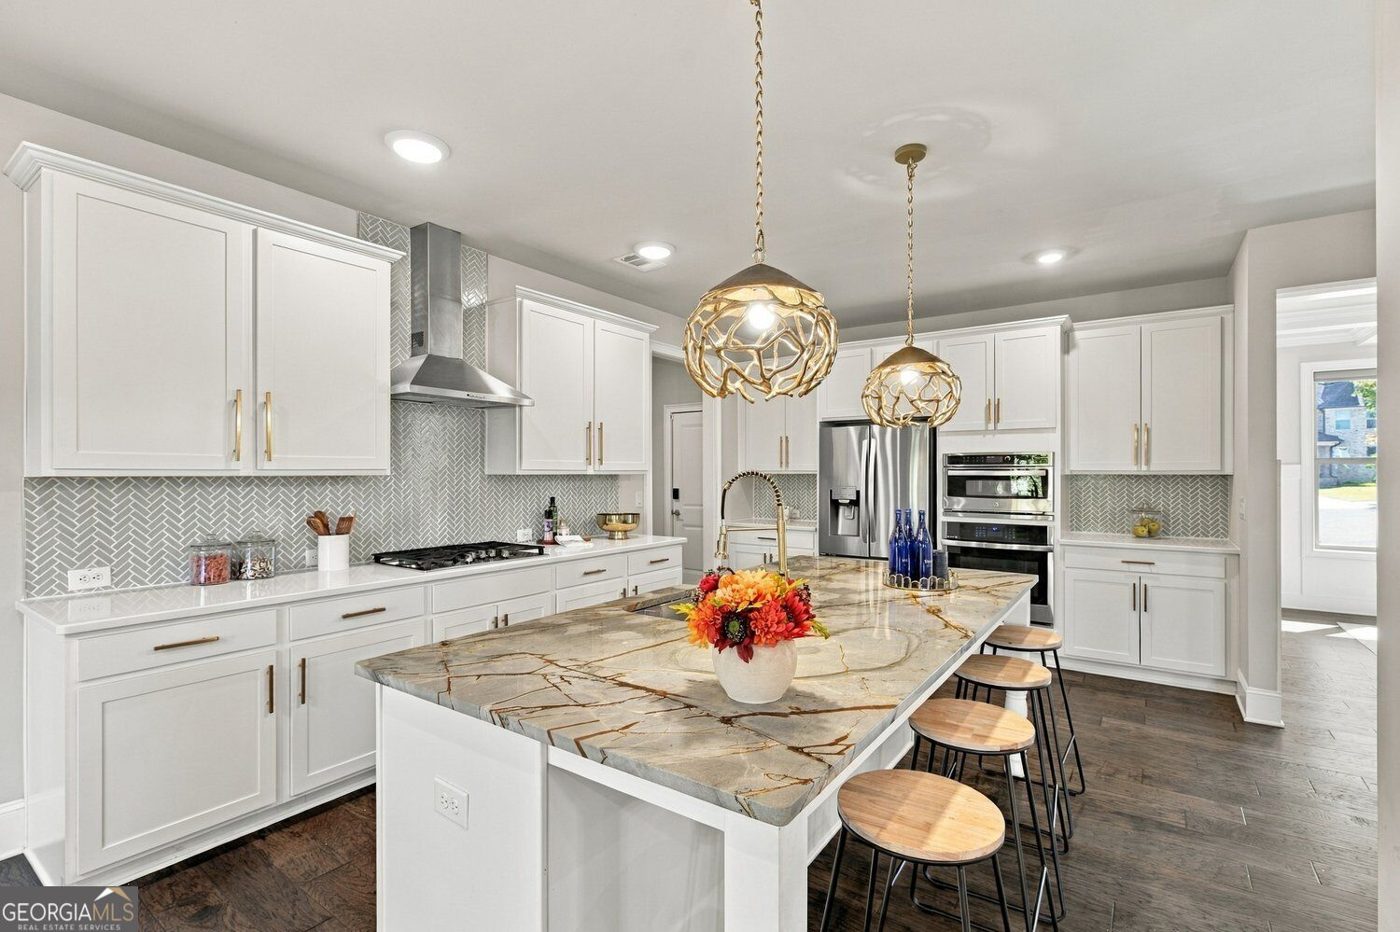
Five years old. Built in 2021, with coffered ceilings, a white kitchen with a quartzite island, double ovens and a walk-in pantry.
Price just cut. Listed Sept. 14 at $975,000 and reduced Oct. 14 to $944,000; the listing says it is priced below appraisal.
Schools. Assigned to Riverside Elementary, North Gwinnett Middle and North Gwinnett High (confirm by address with Gwinnett County Public Schools).
About this property
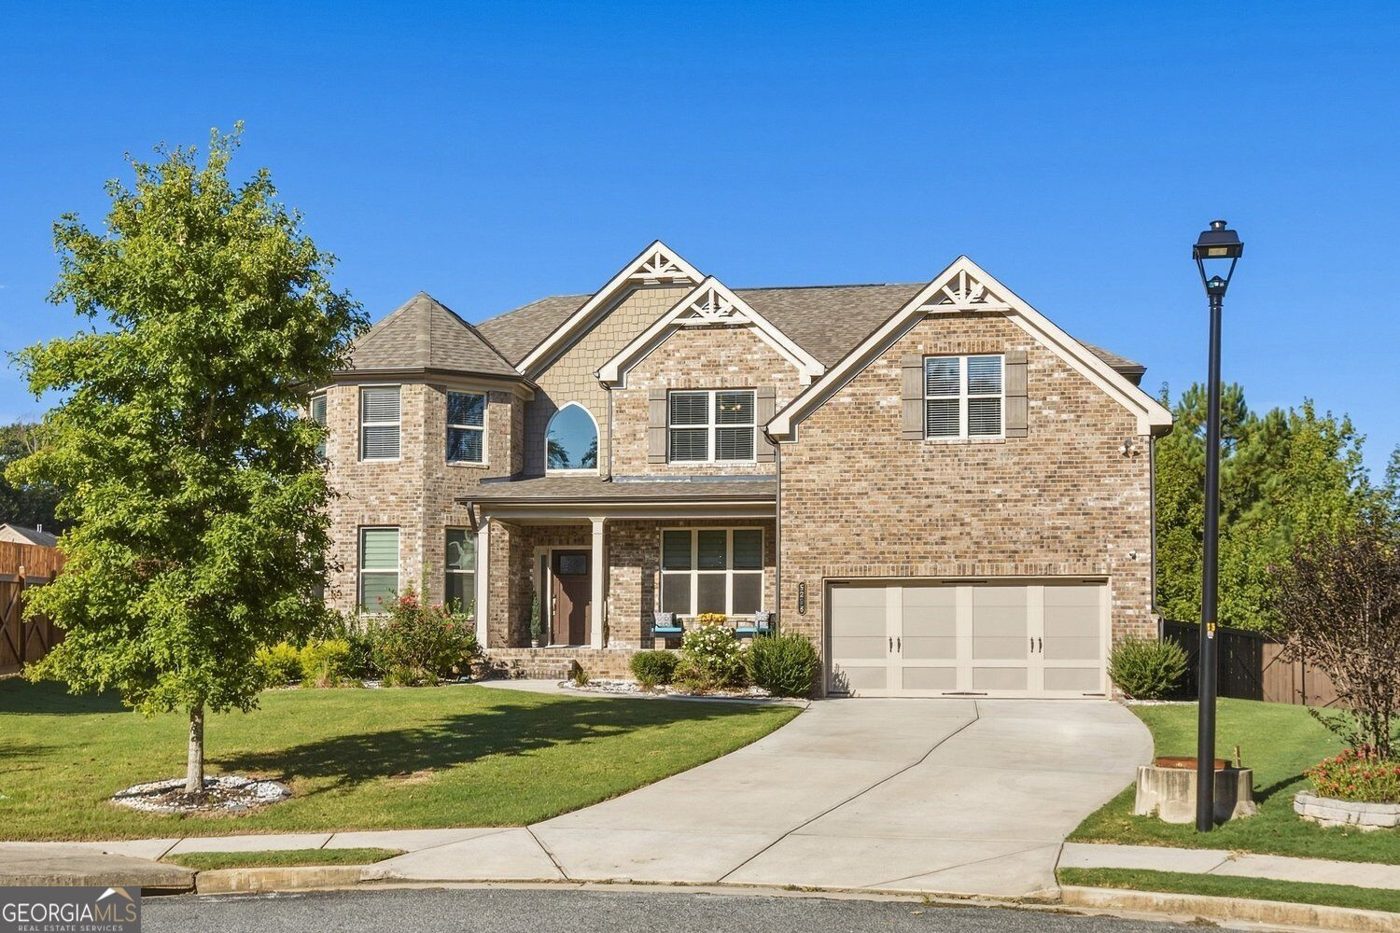
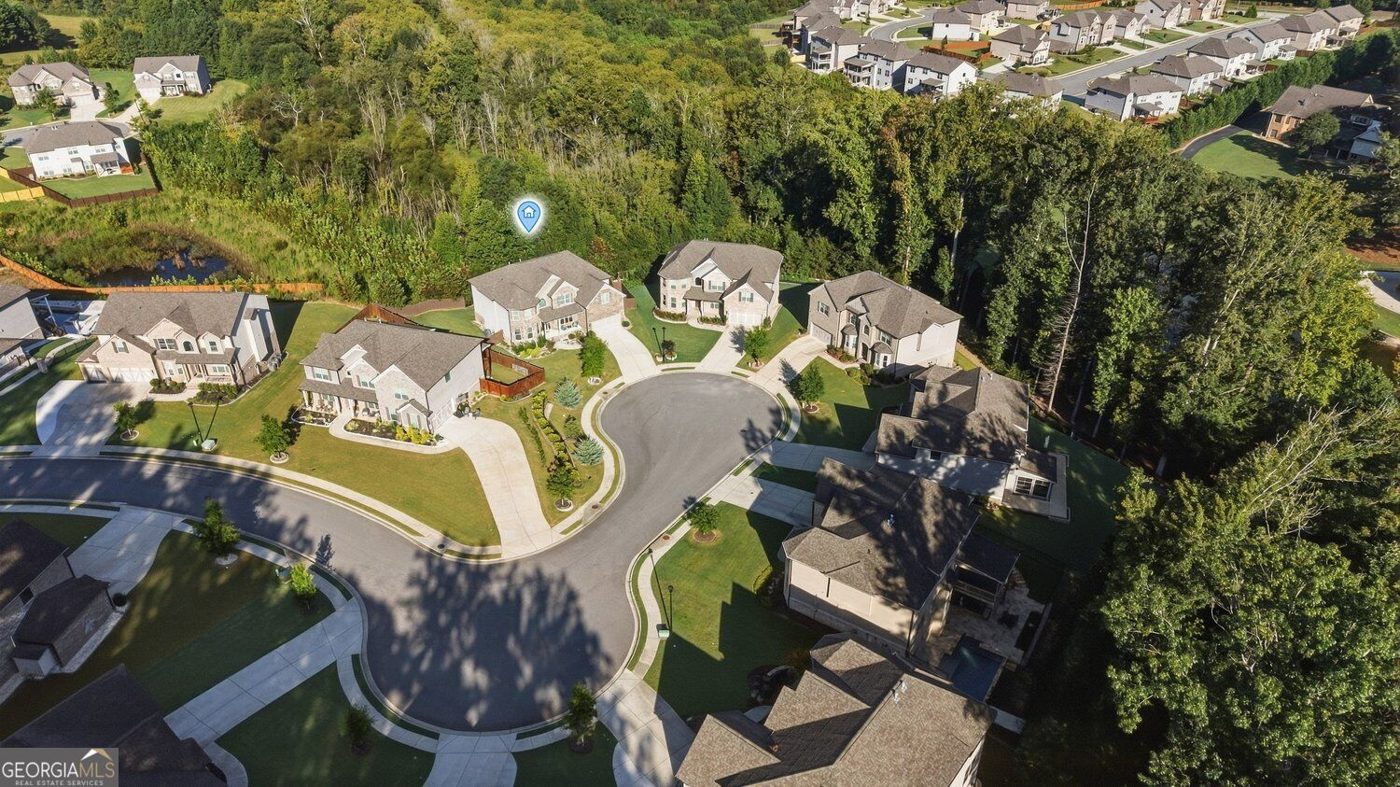
A 2021 home on a cul-de-sac in Sophia Downs, Suwanee: 7 bedrooms, 5 full baths and 5,932 sq ft over three finished levels, with two full kitchens.
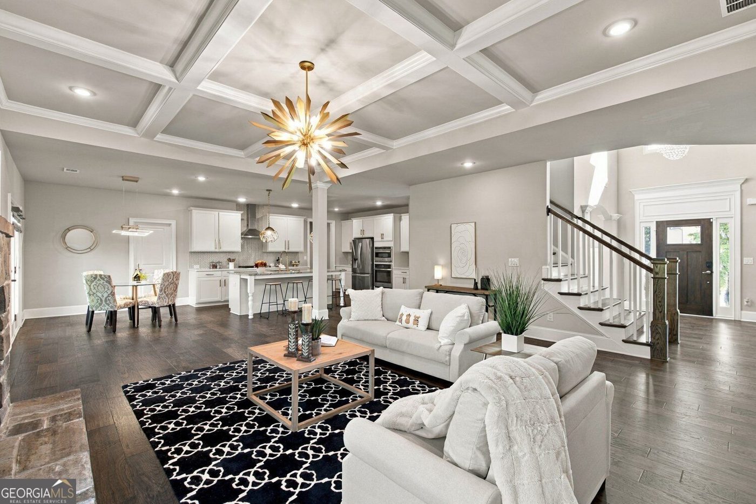
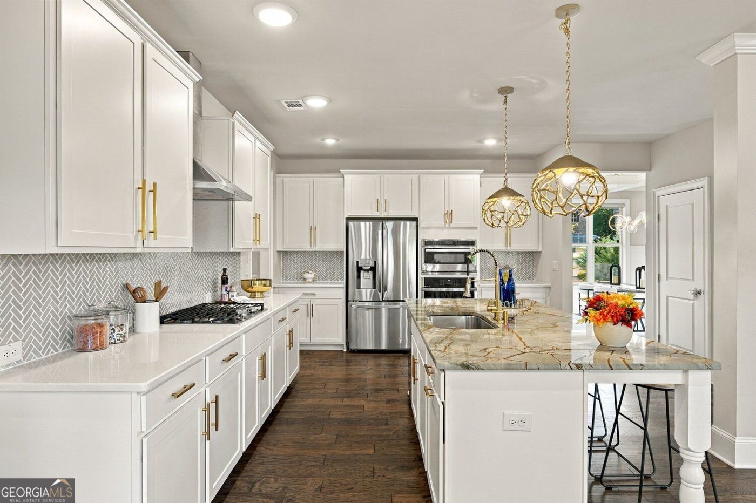
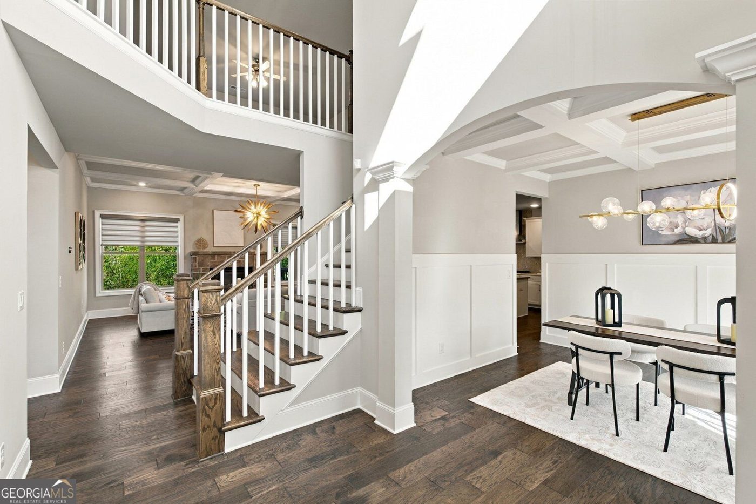
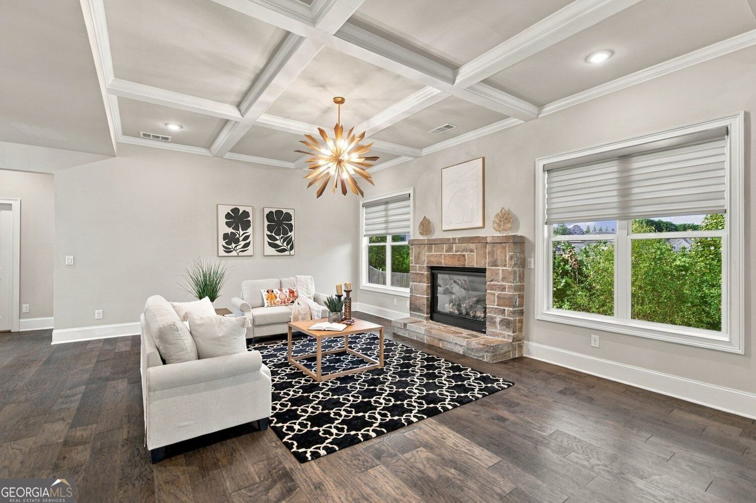
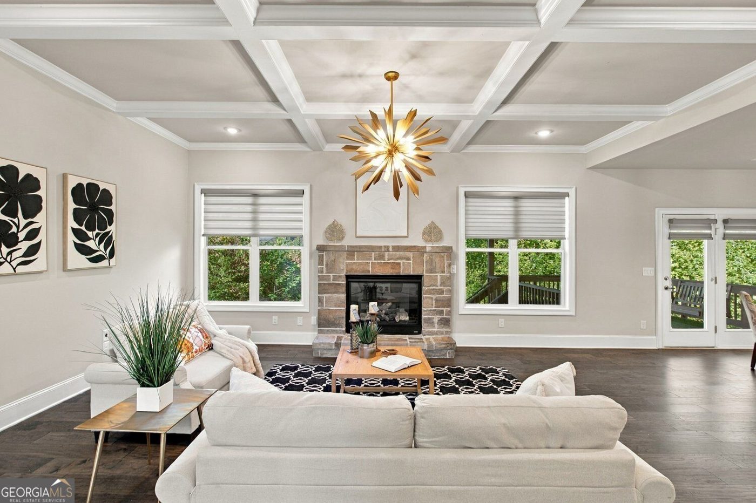
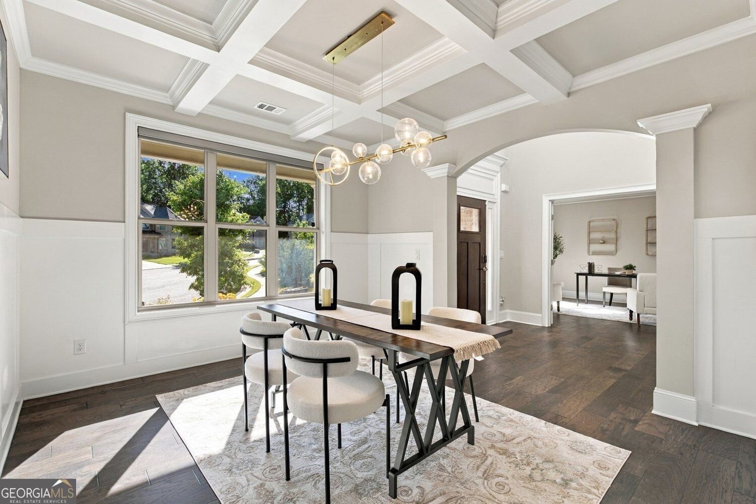
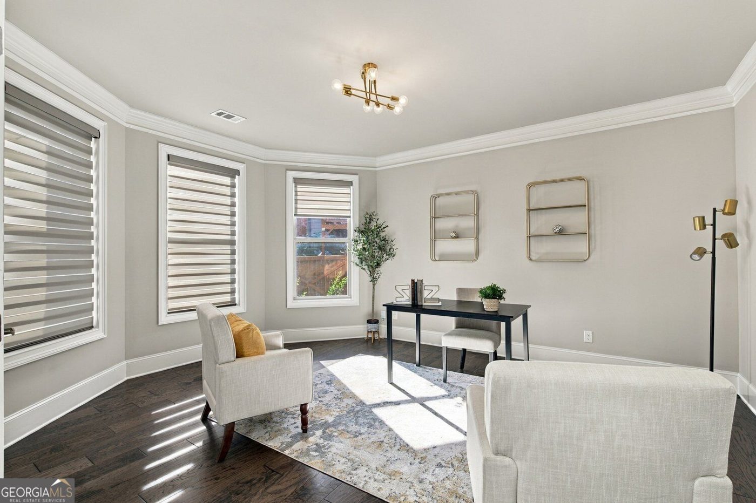
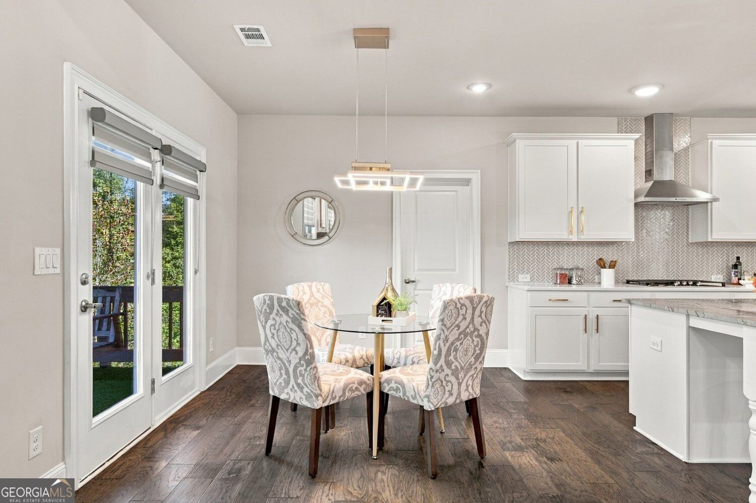
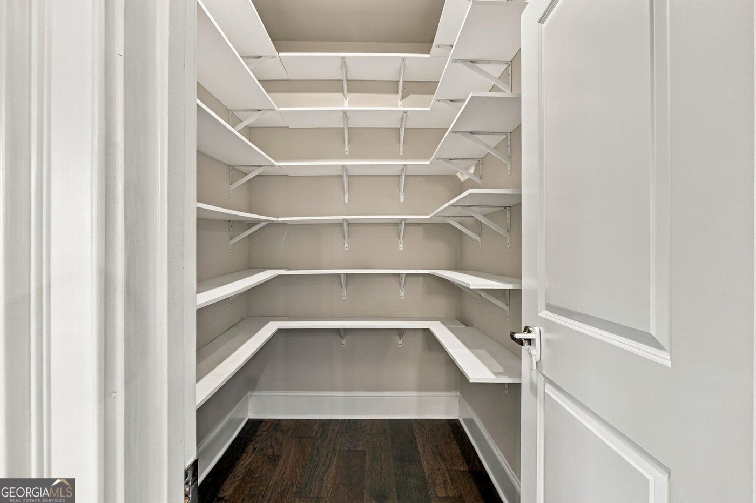
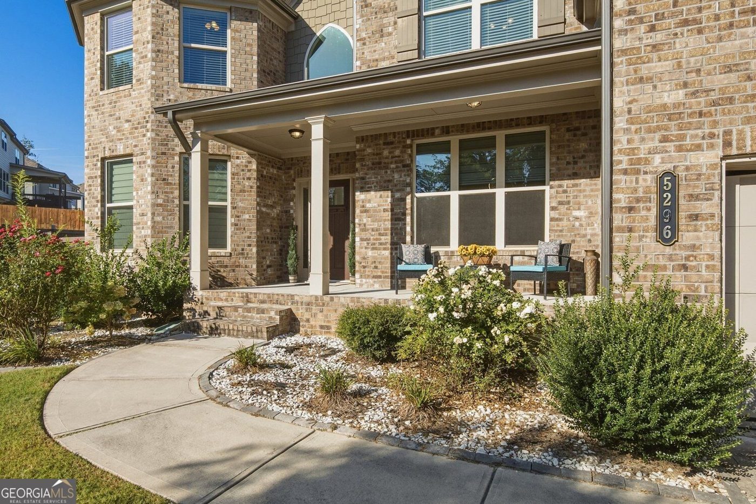
A covered front porch leads into a two-story foyer. On one side, a formal dining room with wainscoting and a coffered ceiling; on the other, a bright study with French doors and bay windows. The great room has a coffered ceiling and a brick fireplace and opens to the kitchen: white cabinetry, a large quartzite island, gas cooktop, double ovens, a walk-in pantry and a breakfast area with doors to the covered deck. The main level also has a bedroom and a full bath.
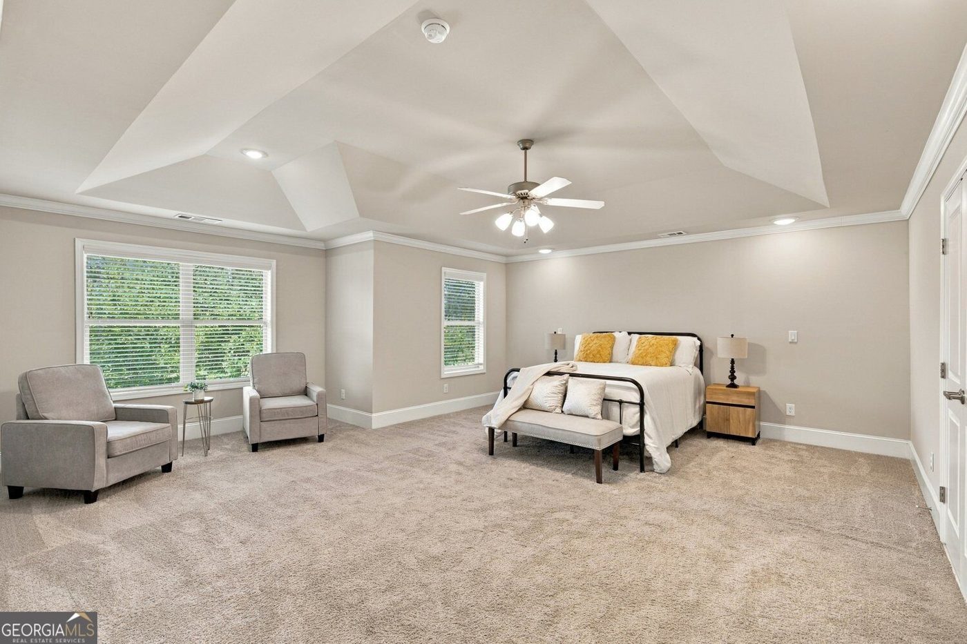
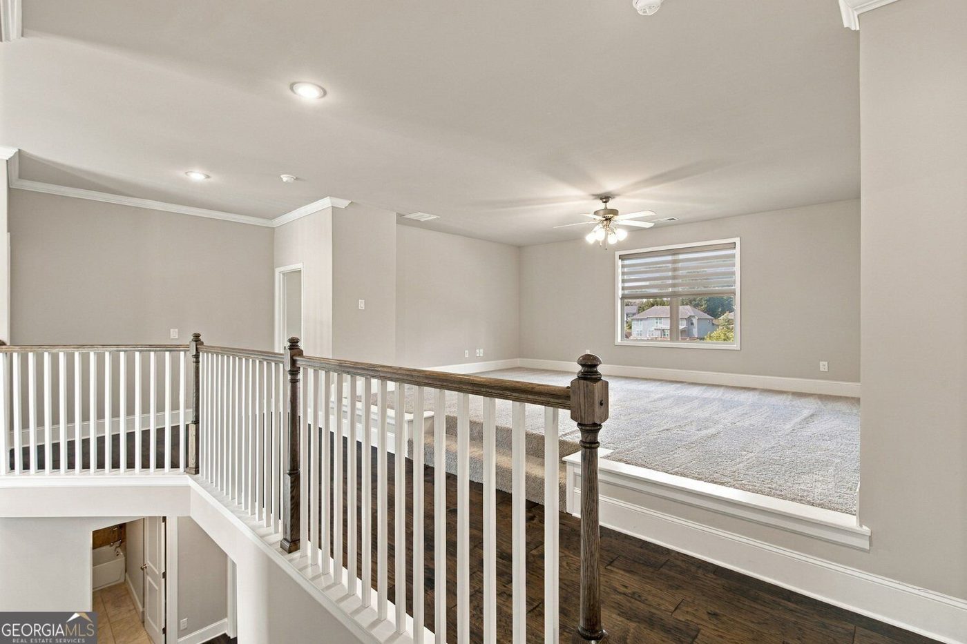
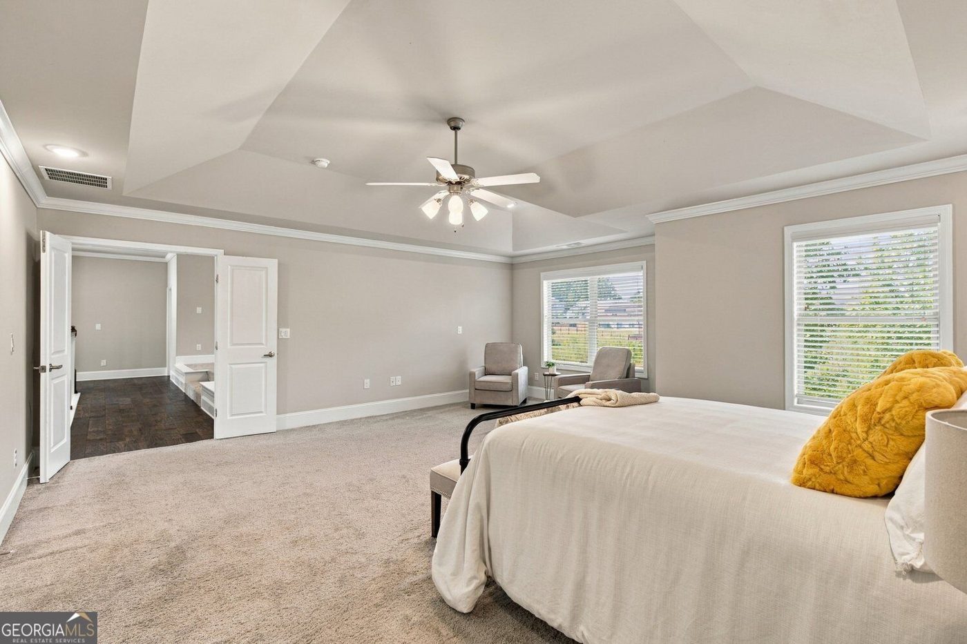
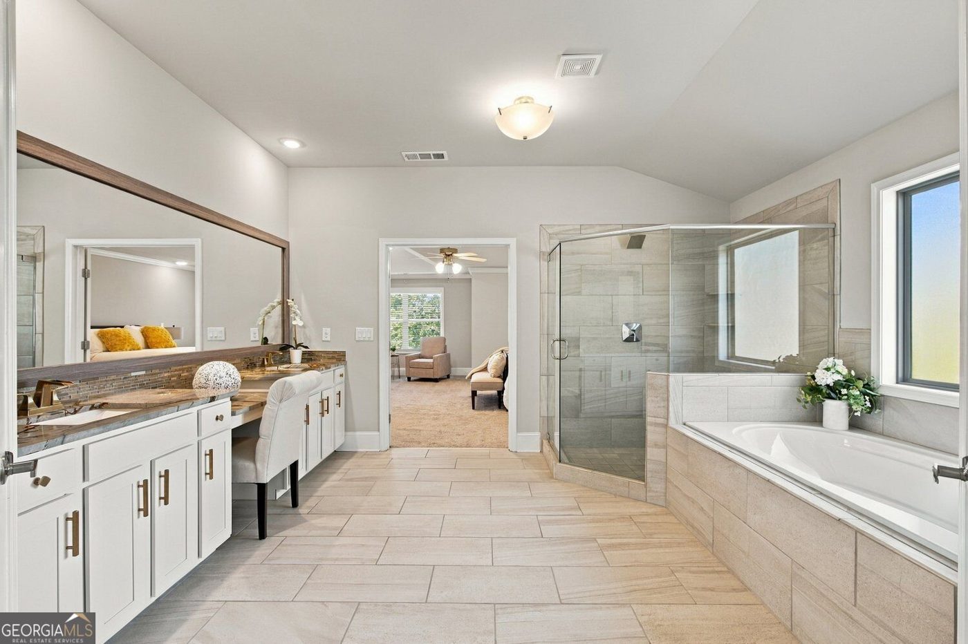
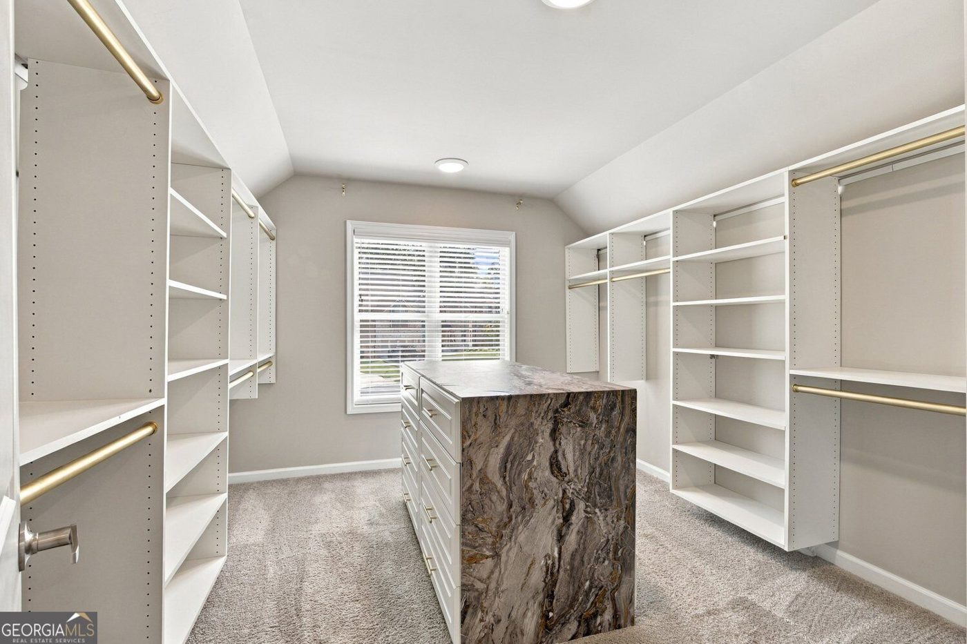
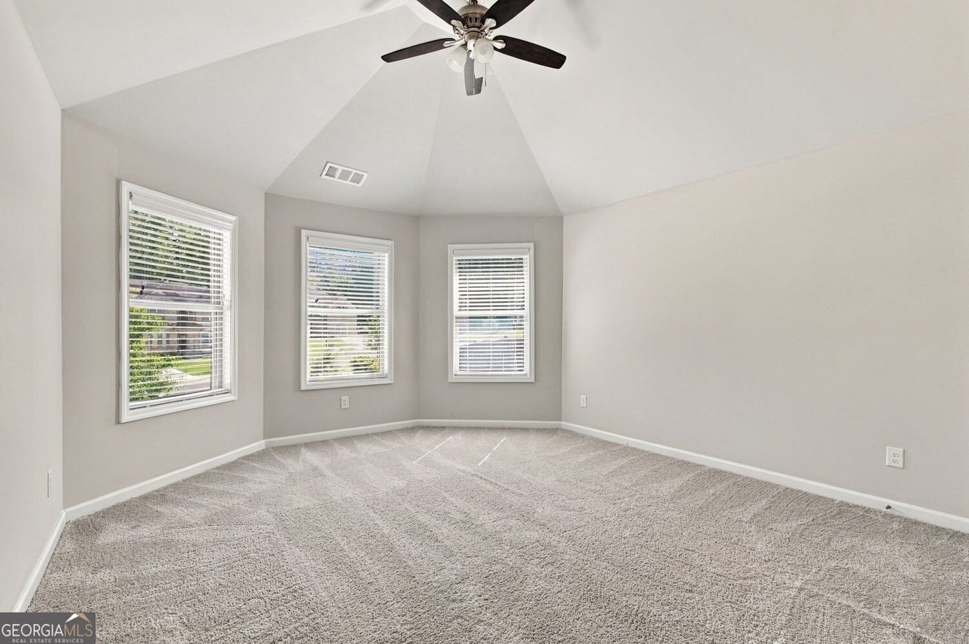
Upstairs, a loft overlooks the foyer. The primary suite has a tray ceiling, a sitting area, a walk-in closet with a center island, and a bath with a soaking tub, glass shower and double vanity. The other upstairs bedrooms are generously sized.
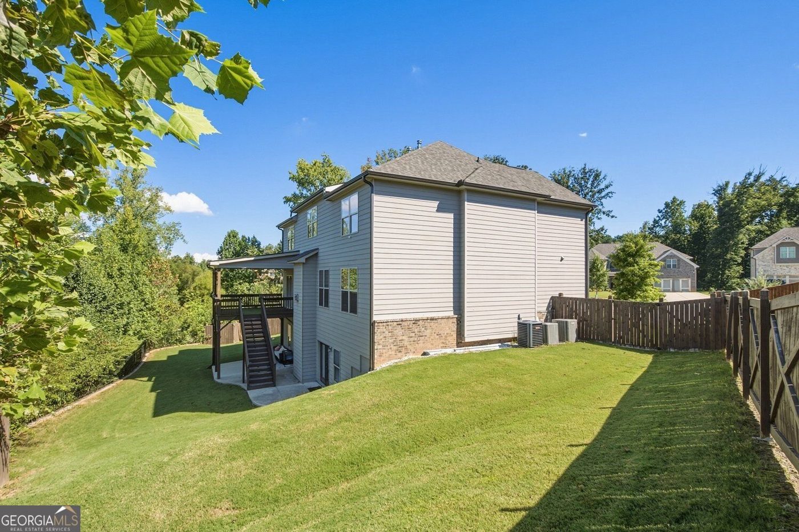
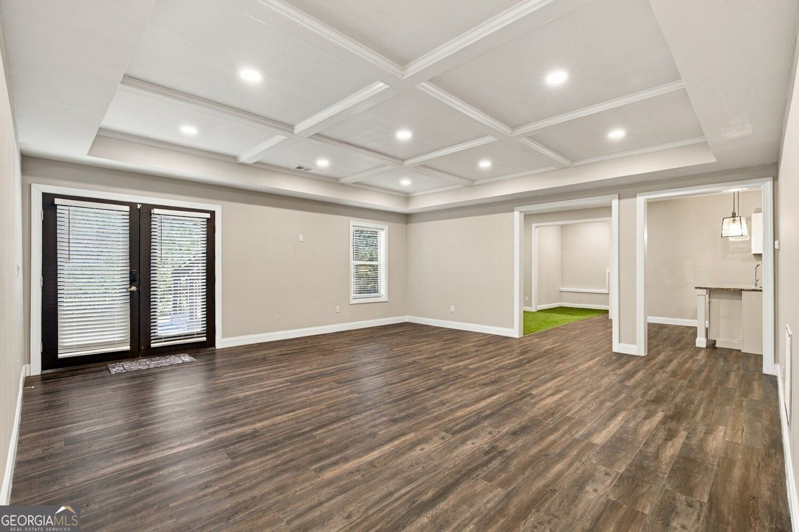
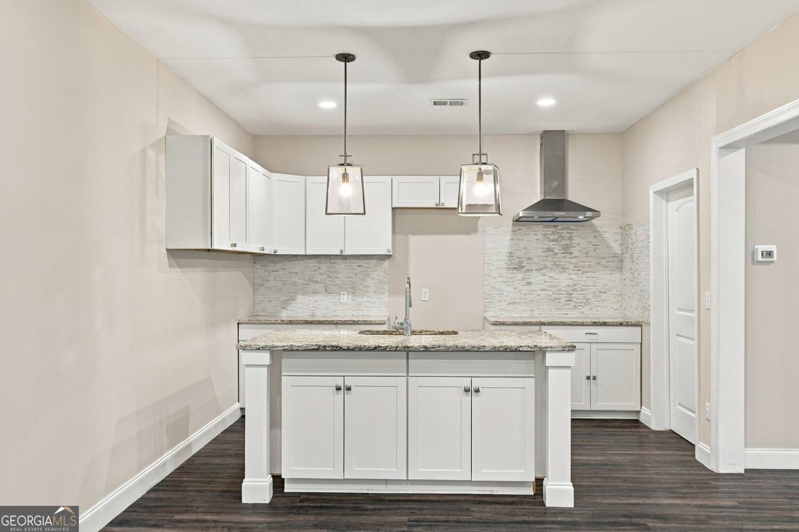
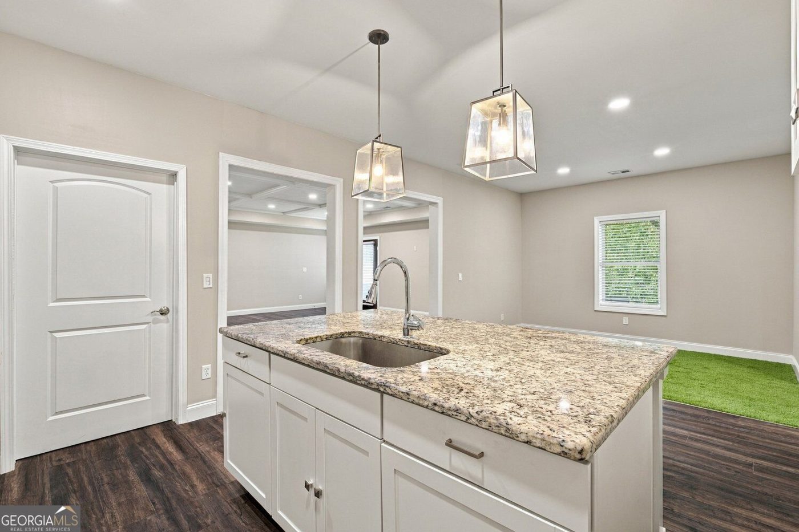
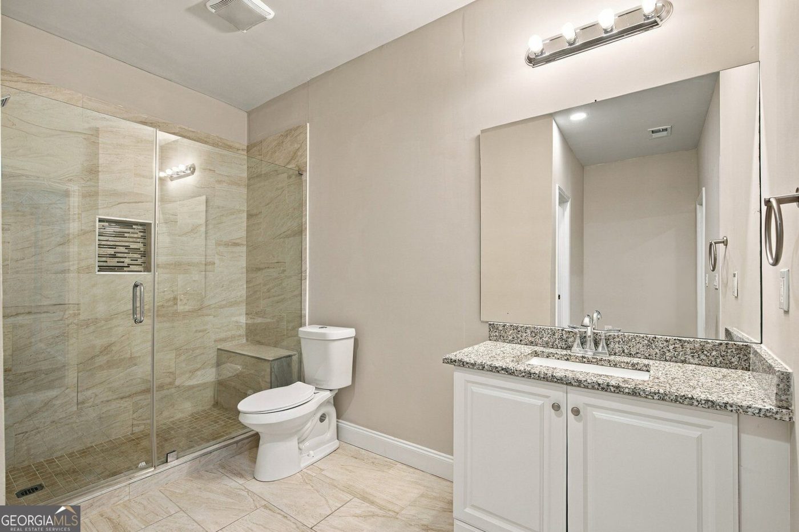
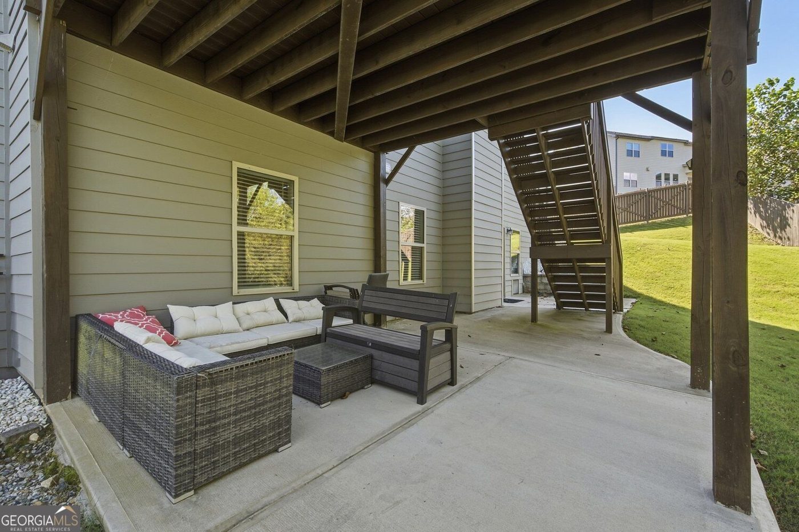
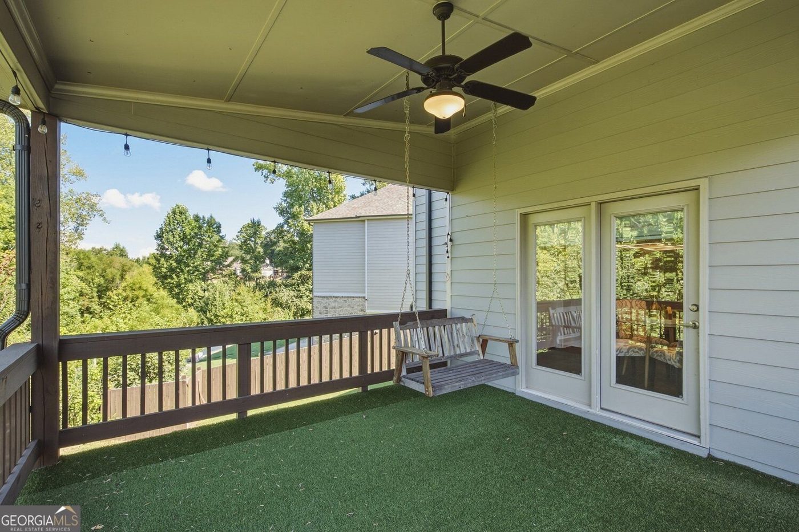
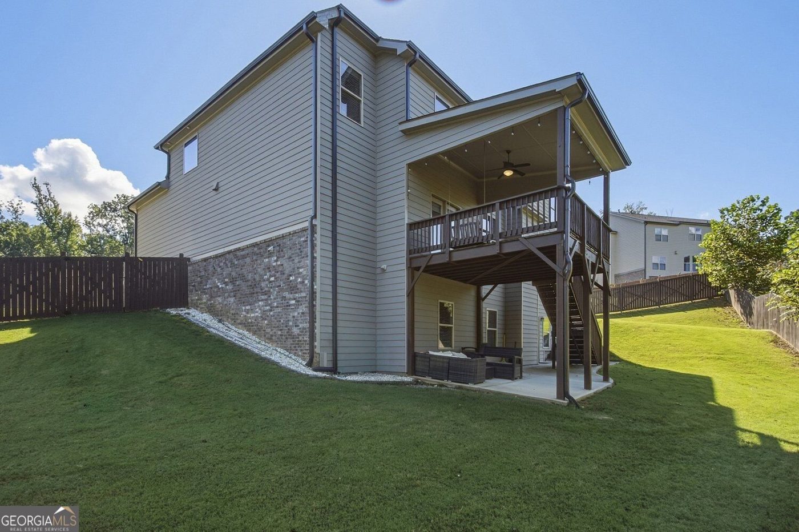
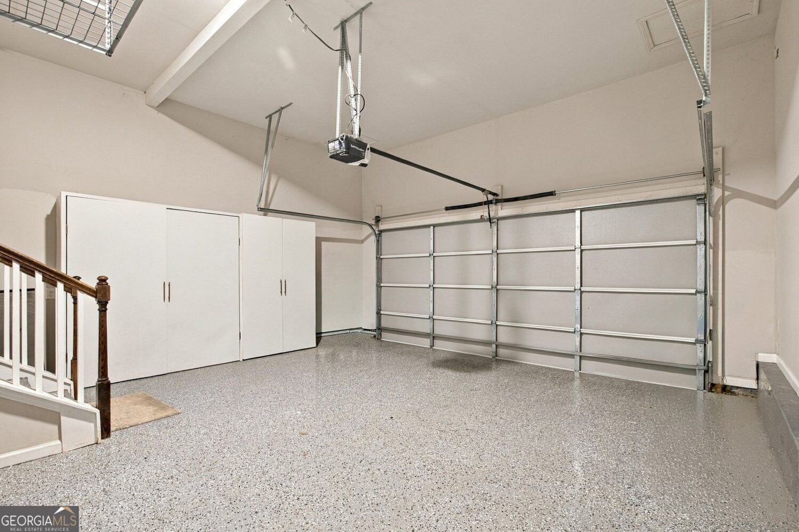
The finished daylight basement has a recreation room with a coffered ceiling, a second full kitchen with an island, a bedroom or flex rooms, a full bath with a tiled shower, laundry, and both interior and exterior entries. Outside: a covered deck with a porch swing, a covered patio below it, and a fenced lawn. The 2-car garage has an epoxy floor and storage cabinets.
- Two-story foyer
- Study with French doors
- Formal dining room
- Great room with fireplace
- Kitchen with quartzite island, double ovens
- Walk-in pantry, breakfast area
- Bedroom and full bath
- Loft
- Primary suite with sitting area
- Primary walk-in closet and spa bath
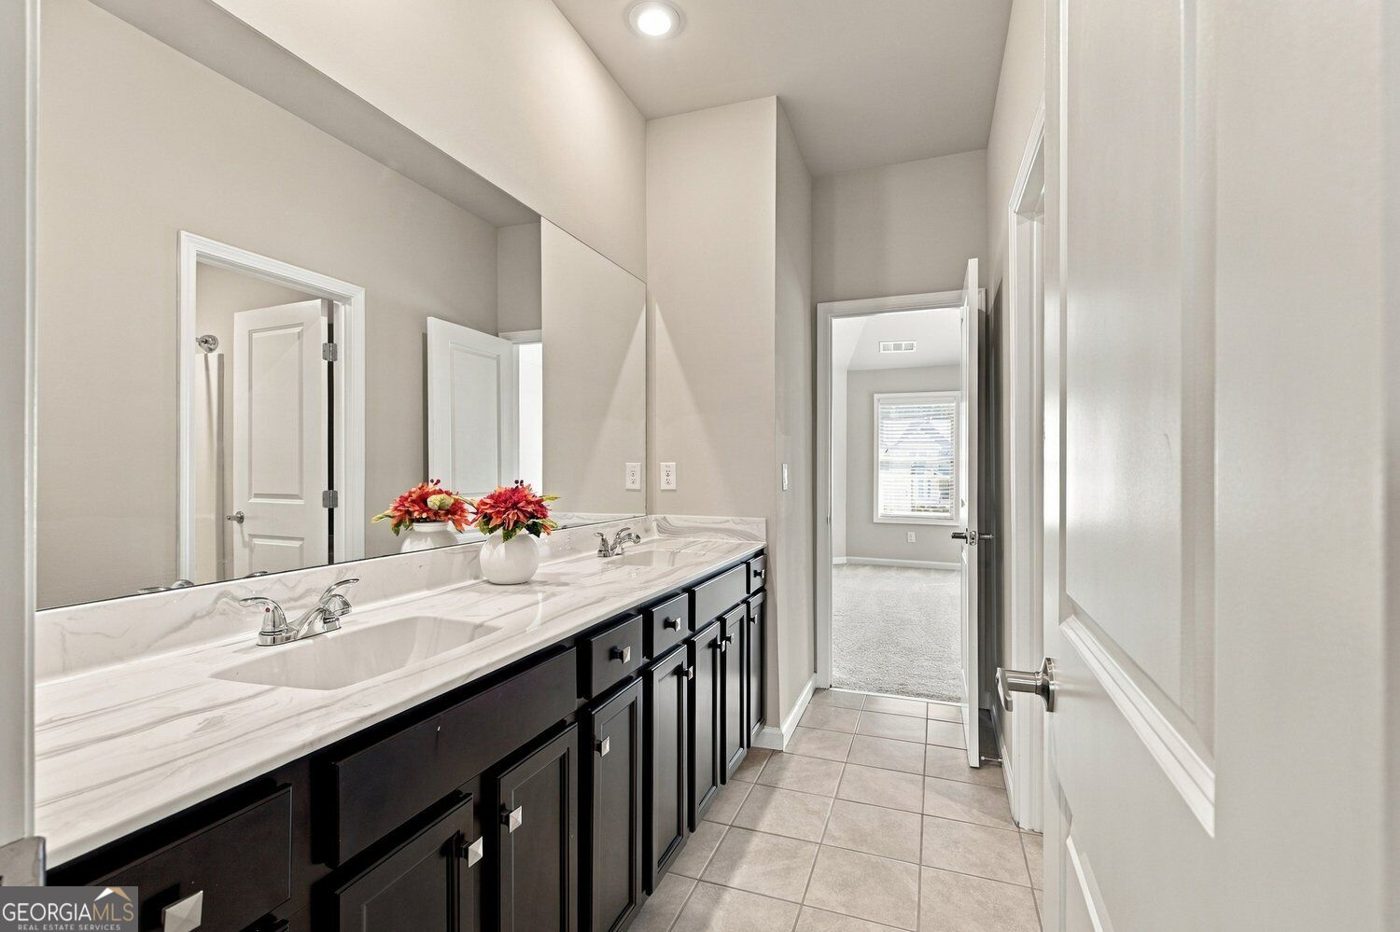
- More bedrooms and baths
- Recreation room
- Second full kitchen
- Bedroom or flex rooms, full bath
- Laundry, exterior entry
- Cul-de-sac lot
- Covered deck with swing
- Covered patio
- Fenced backyard
- 2-car garage
Listed by Judy Chin, Virtual Properties Realty. Information is provided by the listing agent and should be independently verified.