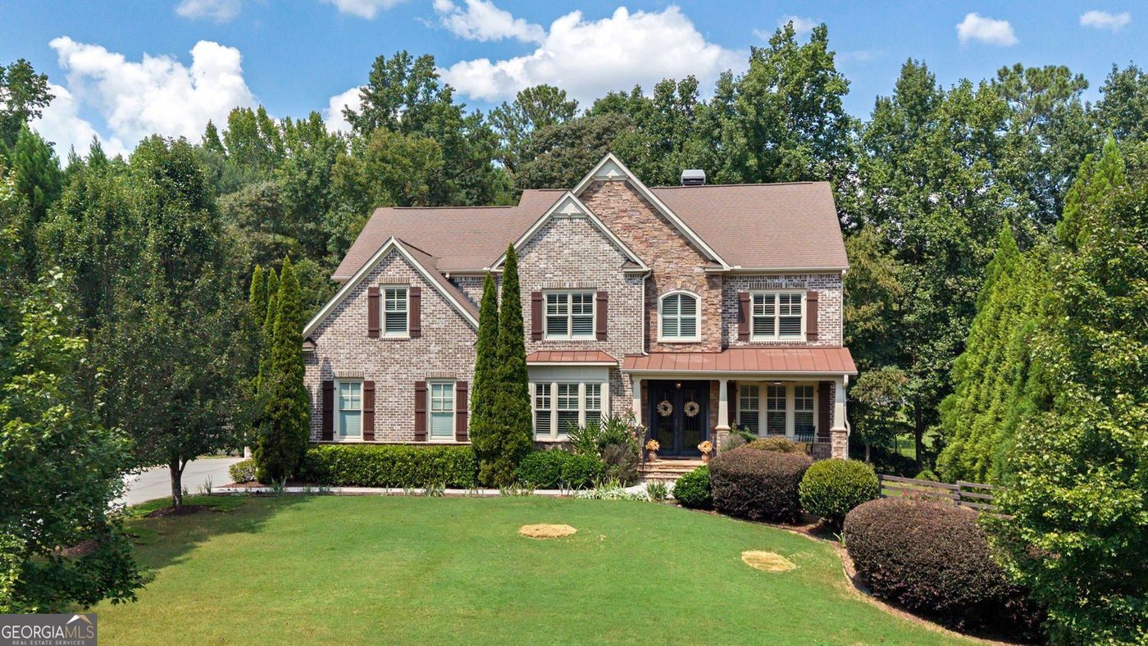
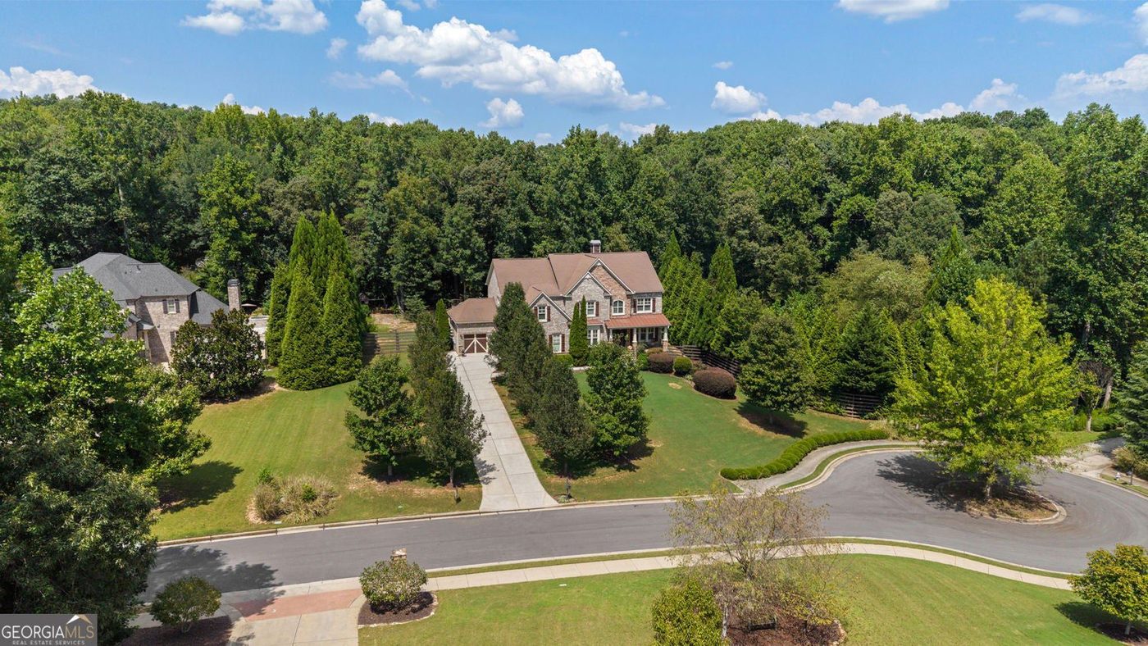
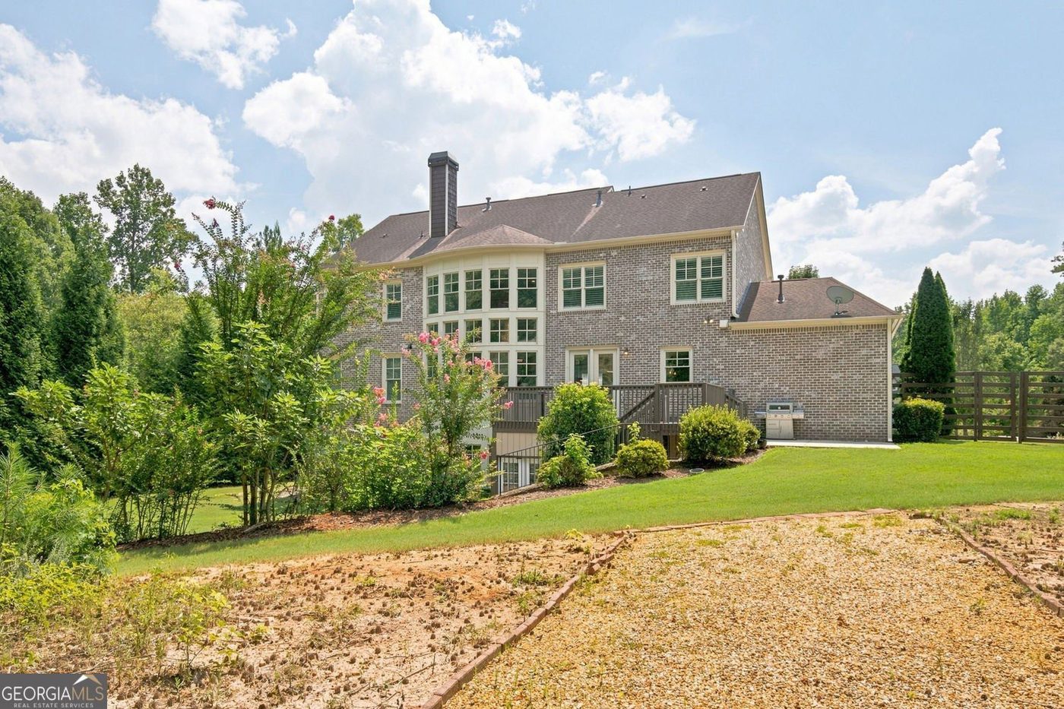
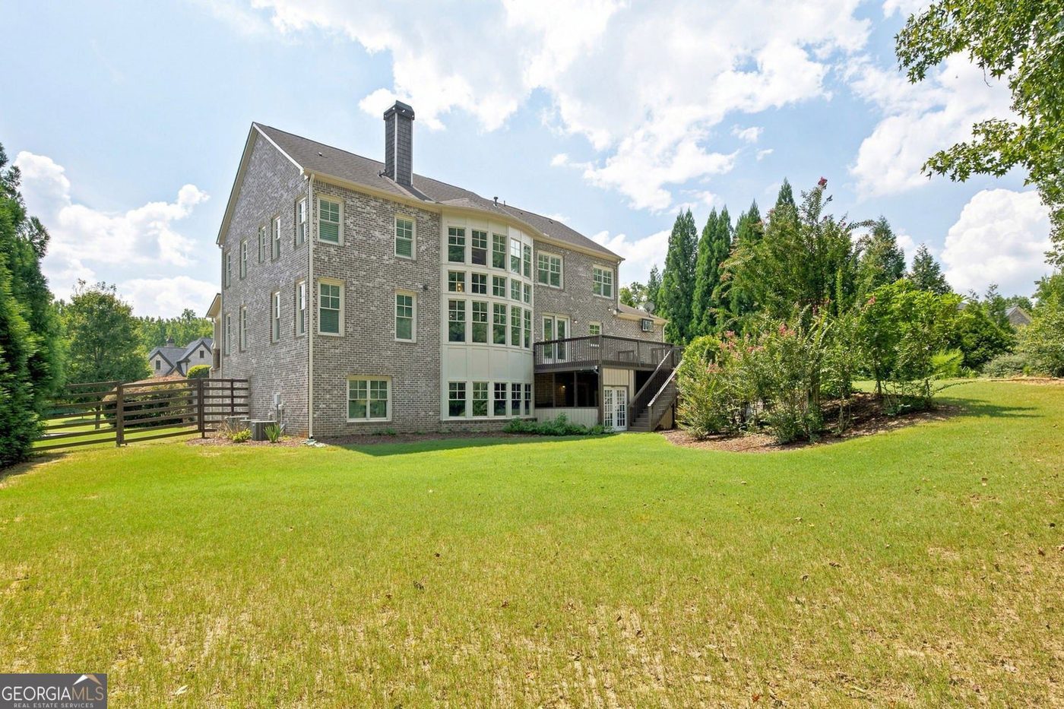
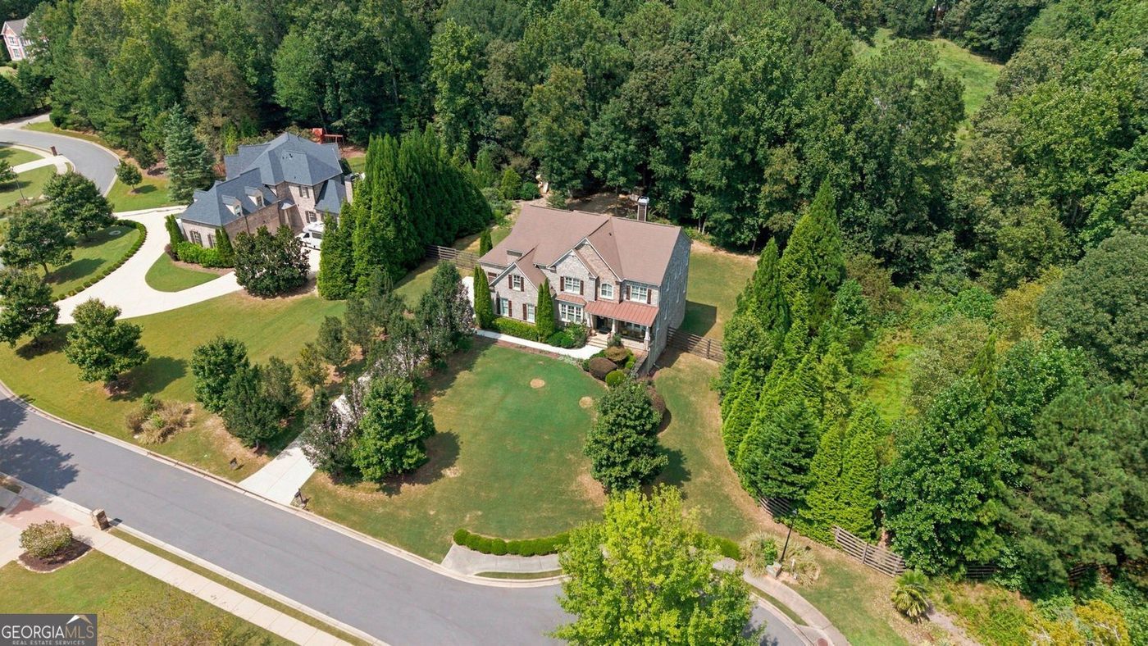
The lot. 1.33 acres is rare in Johns Creek. For comparison, the Windgate home I wrote about in October sits on a quarter acre; this lot is more than five times that size, with a long private drive and a backyard backing onto trees.
No HOA, six homes. It is one of only six custom homes in the Enclave at Farmbrook, and there are no HOA dues or HOA rules.
The price. Next door, 350 Dewpoint Ln (6 bedrooms, 6,899 sq ft, 1.14 acres, also built in 2011) listed at $1,700,000 and sold in July. This home is listed at $1,498,000, about $200,000 below that list price, on a larger lot with a smaller house.
Schools. Assigned to State Bridge Crossing Elementary, Autrey Mill Middle and Johns Creek High (confirm by address with Fulton County Schools).
About this property
A custom four-sides brick home from 2011 on a private 1.33-acre lot, at the end of a long drive in the Enclave at Farmbrook, a group of only six custom homes with no HOA.
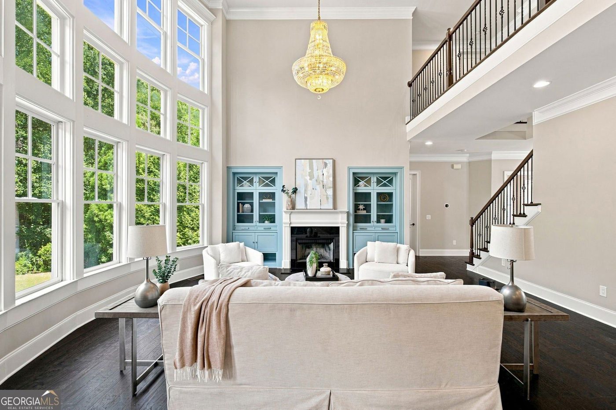
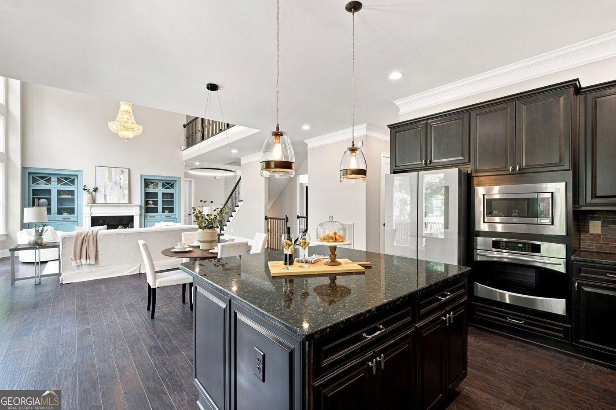
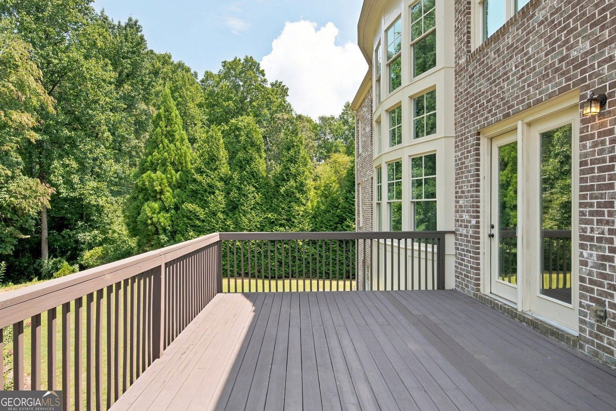
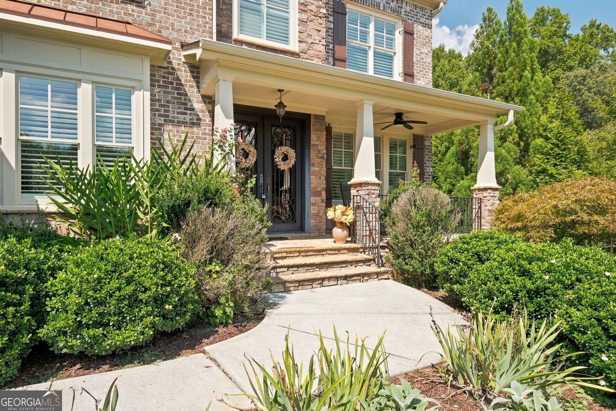
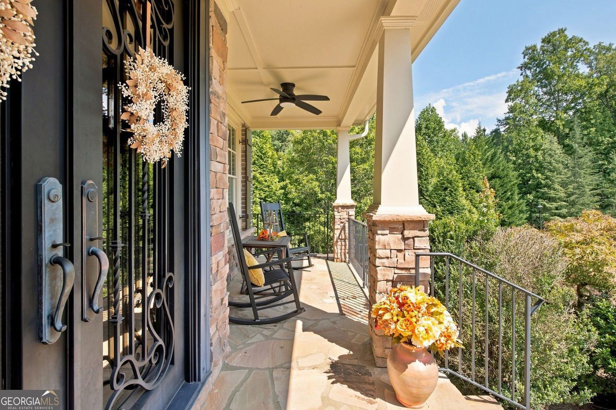
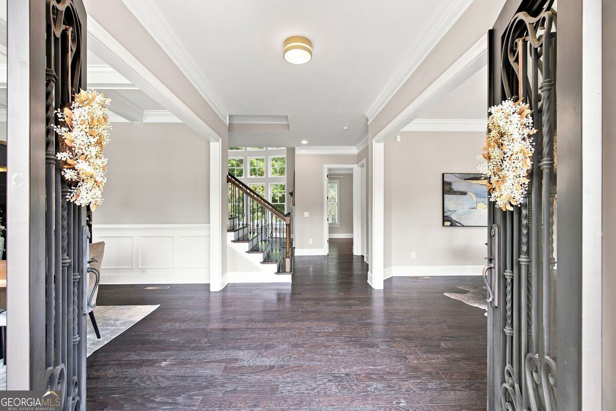
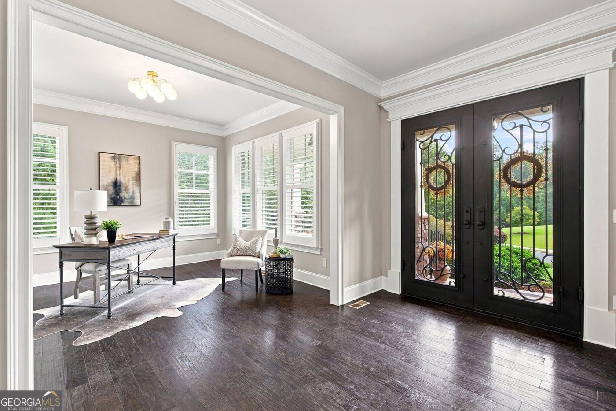
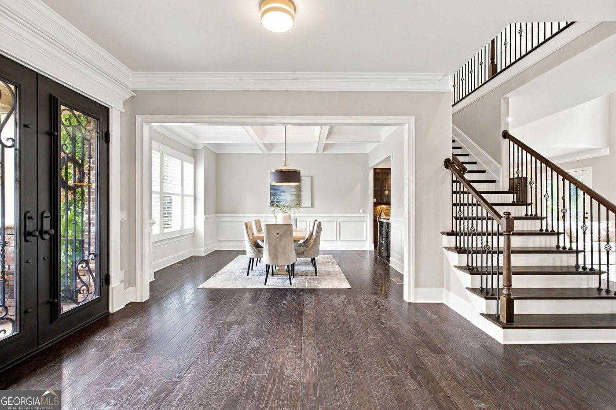
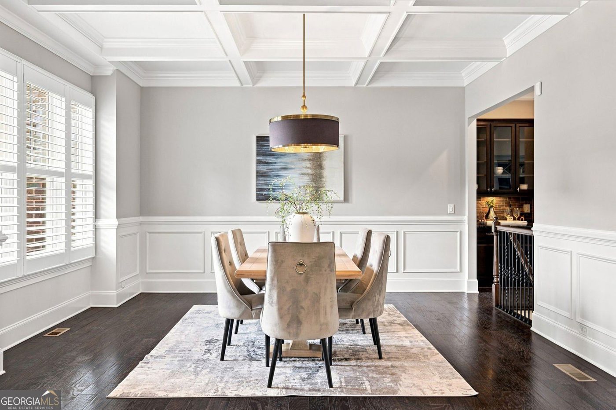
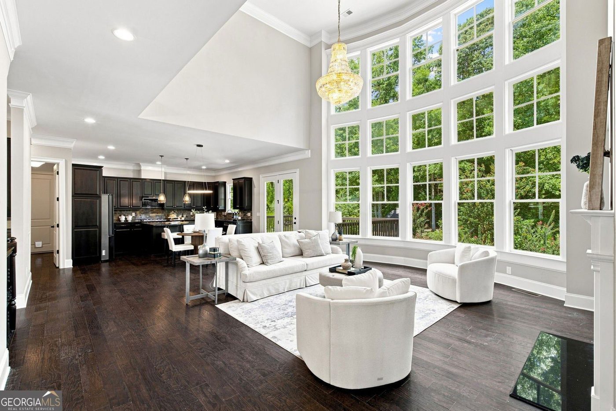
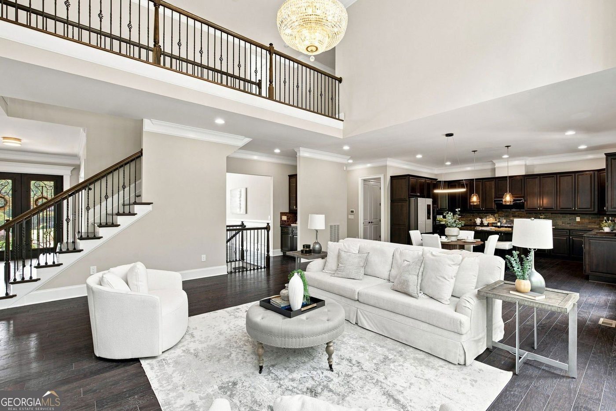
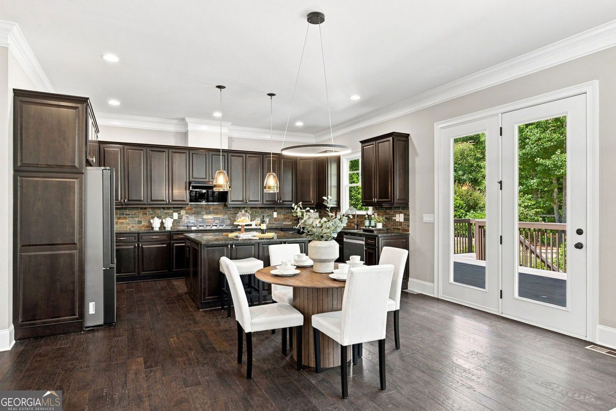
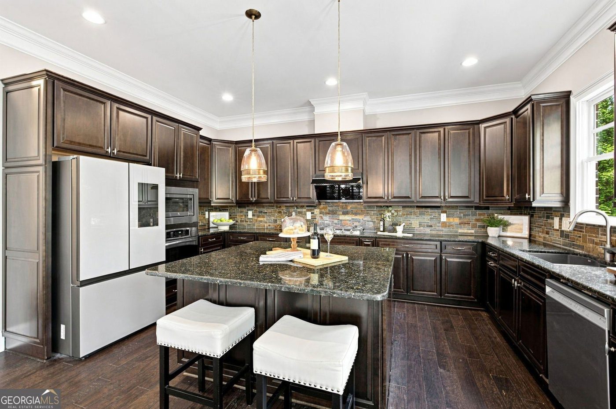
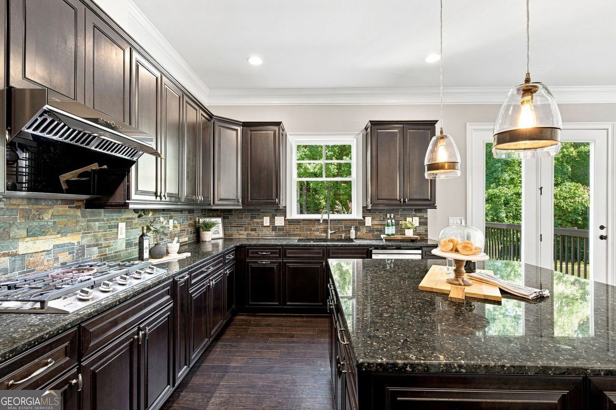
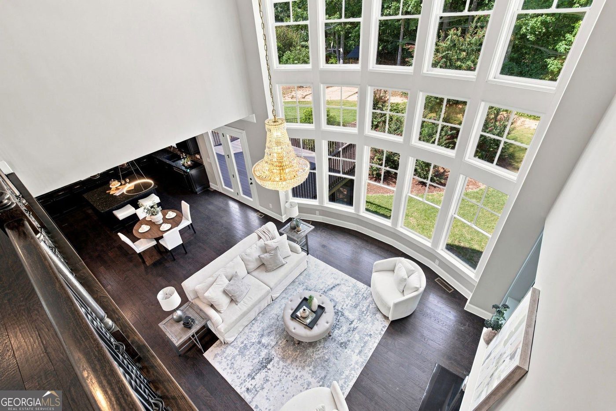
A rocking-chair front porch and double doors open to a two-story foyer, with a home office on one side and a formal dining room with a coffered ceiling on the other. The two-story great room has a fireplace and a wall of windows, and opens to the kitchen: rich cabinetry, a large center island, stainless-steel appliances and a breakfast area with doors to the deck. Hand-scraped hardwood runs through the main level, which also has a bedroom.
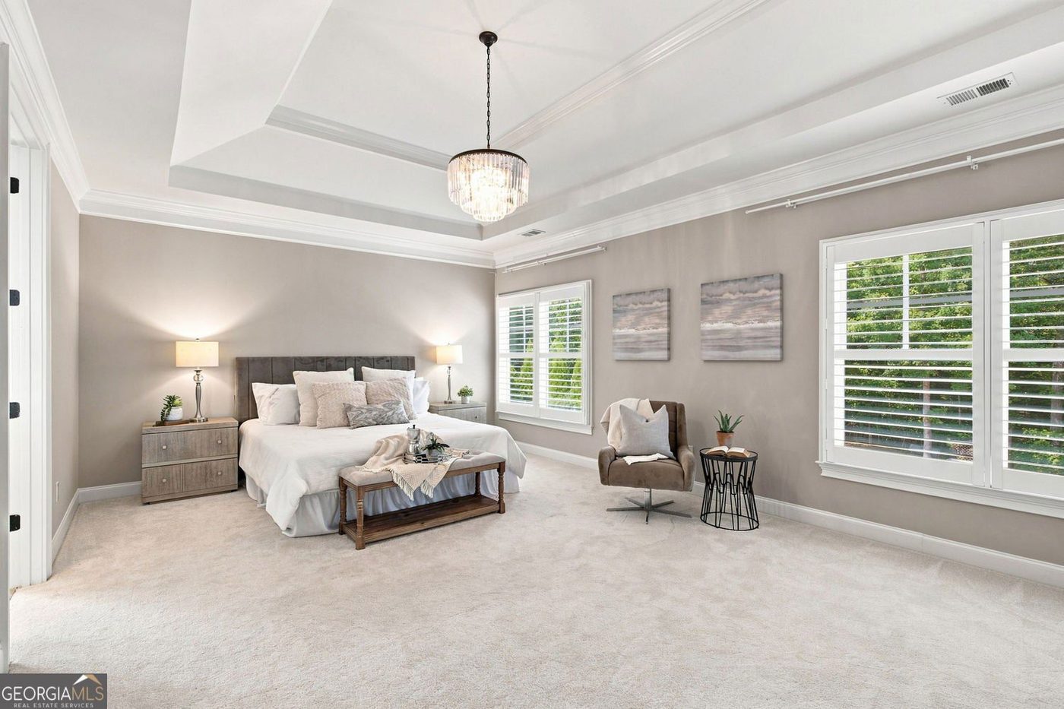
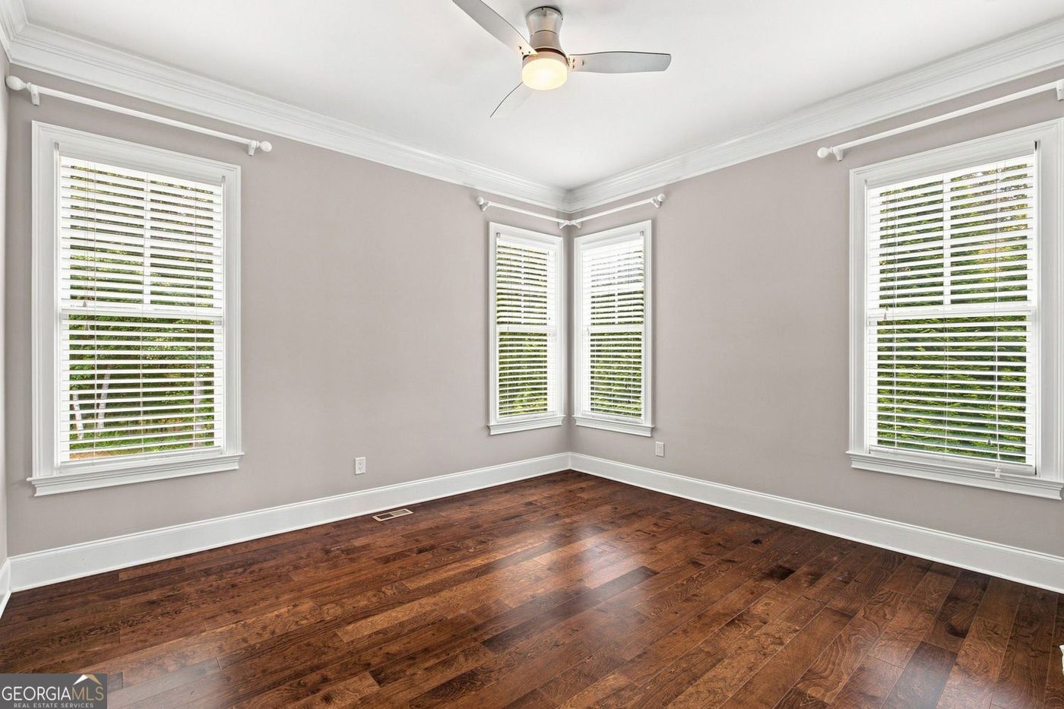
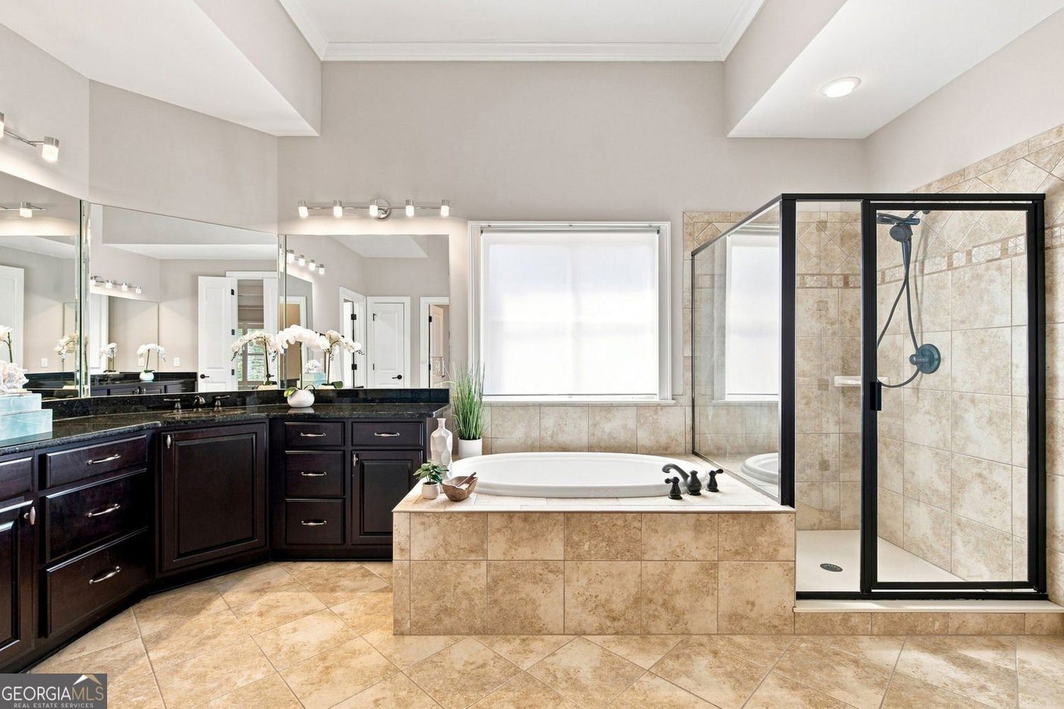
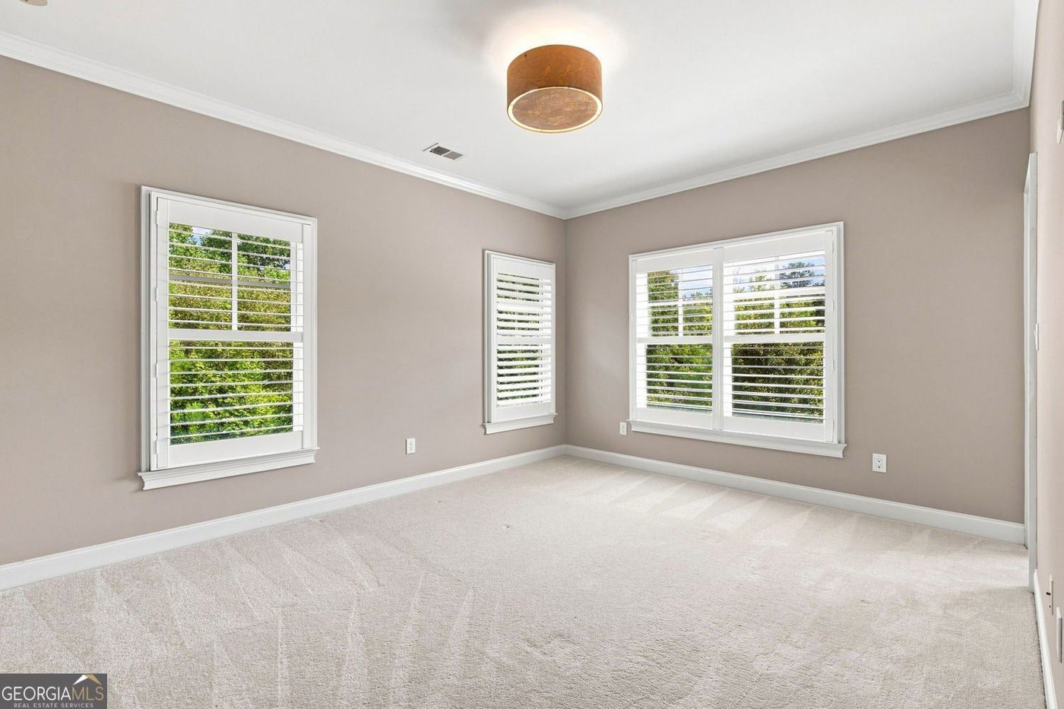
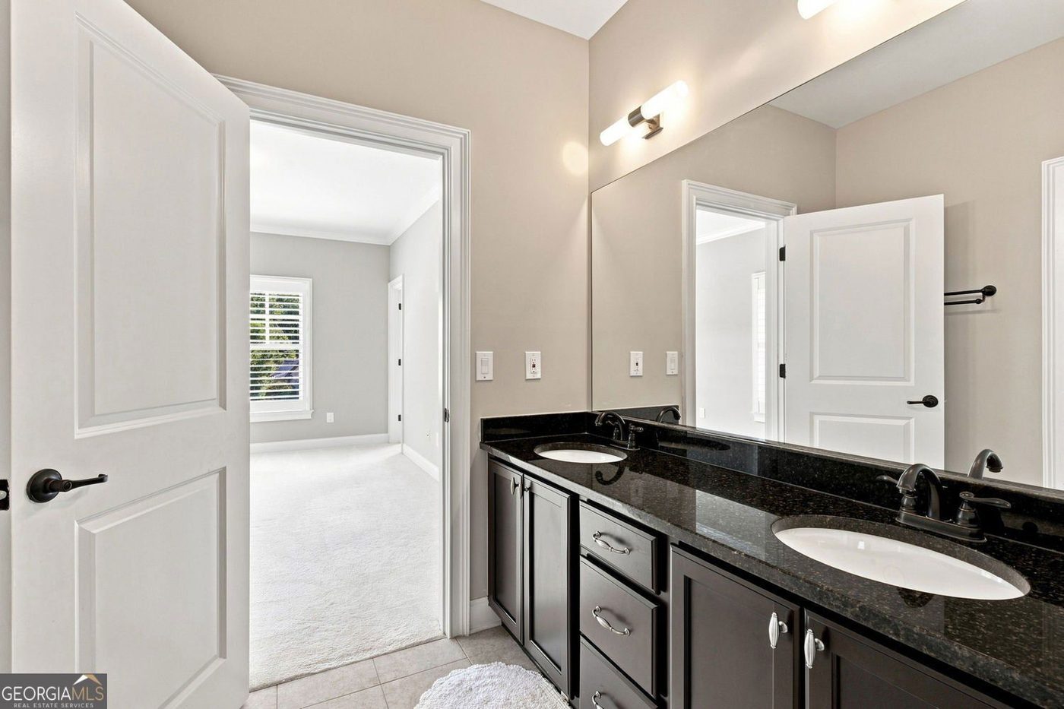
Upstairs, the primary suite has a tray ceiling, a walk-in closet and a spa-style bath with a soaking tub and separate shower. Three more bedrooms share a Jack-and-Jill bath or have their own, and the laundry room is on this level.
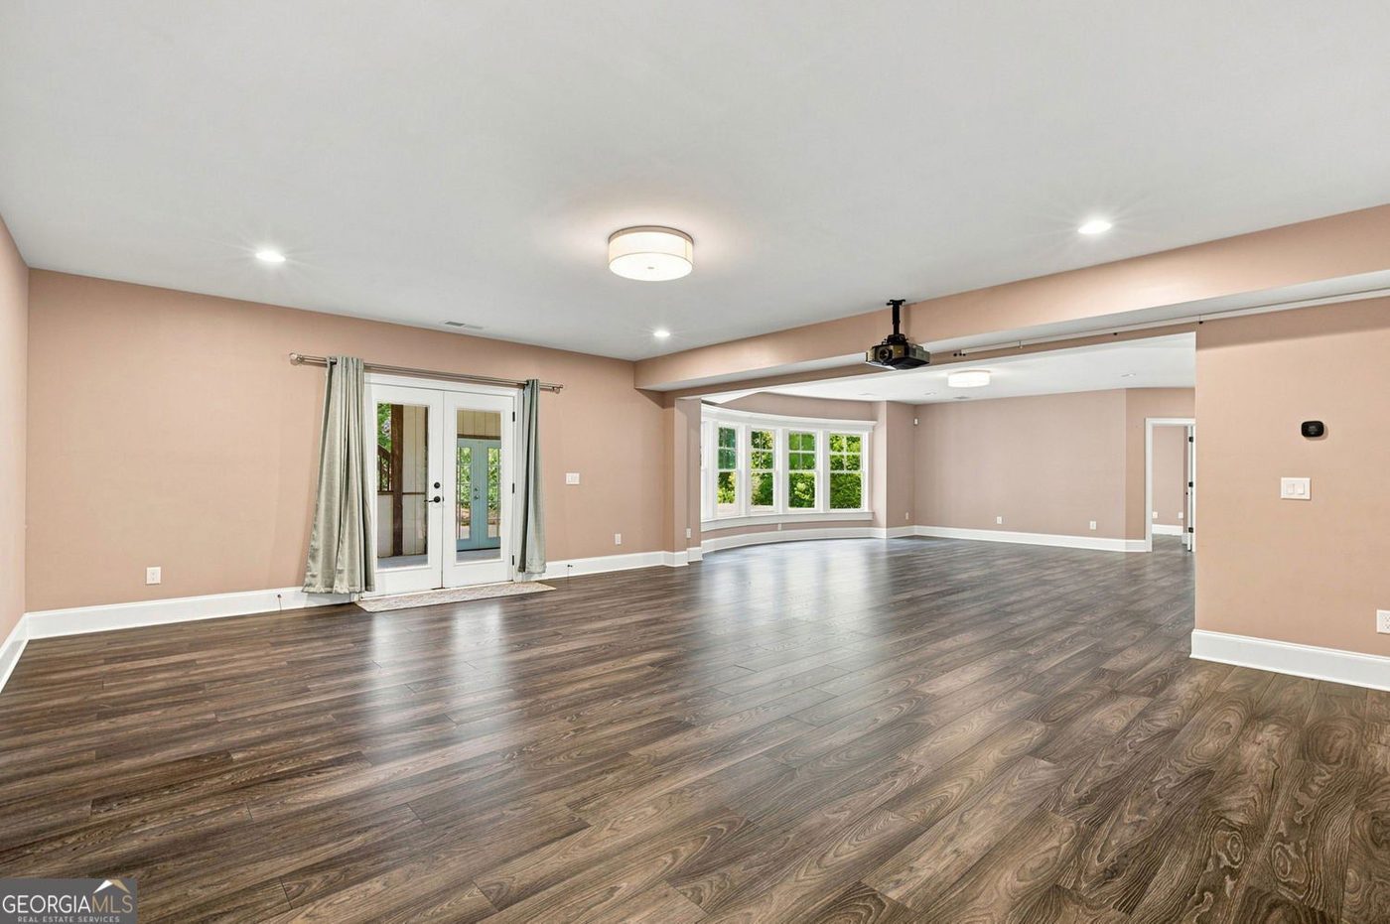
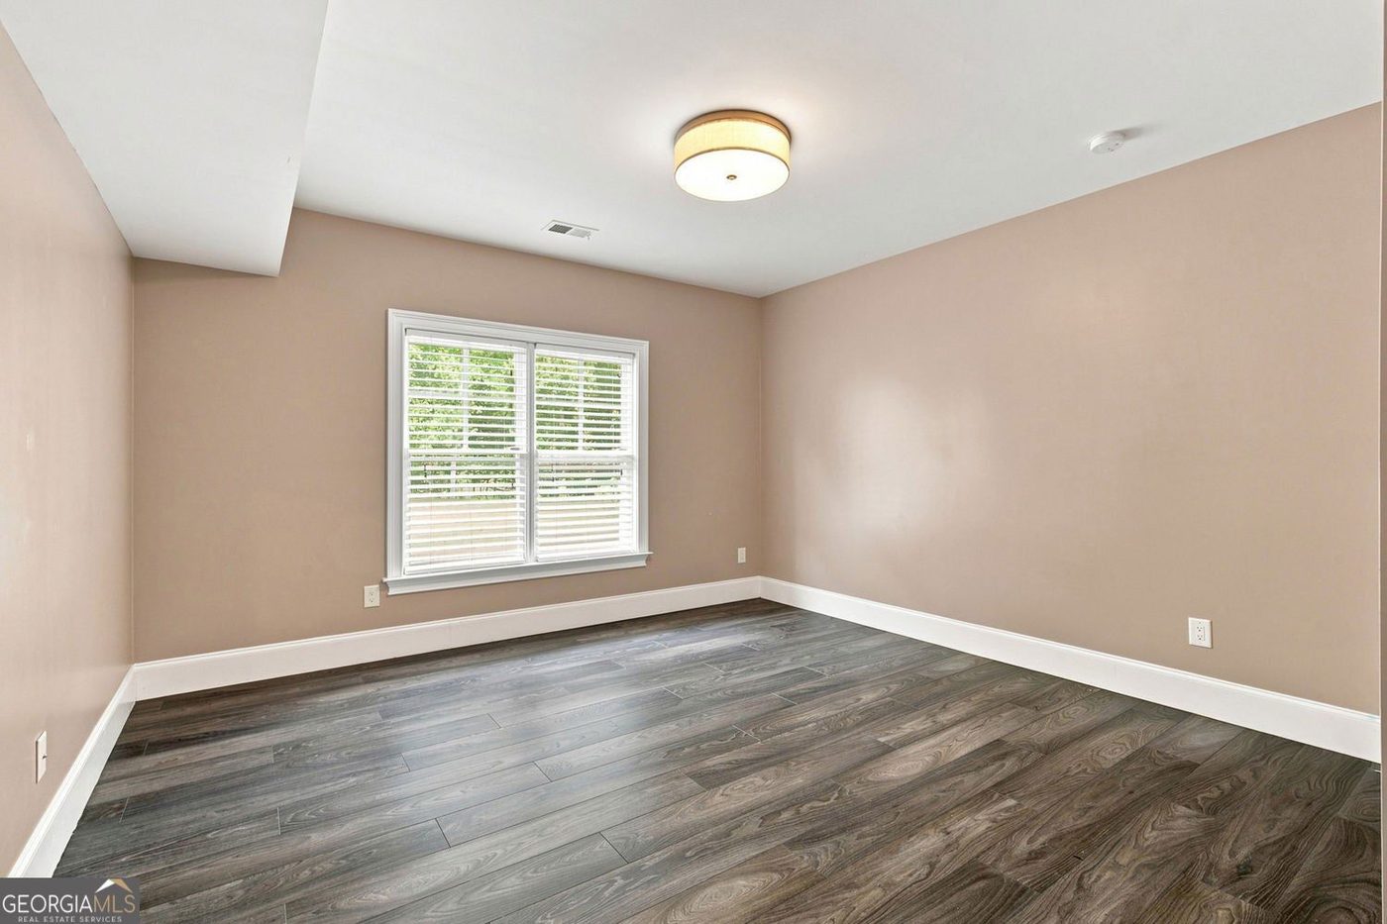
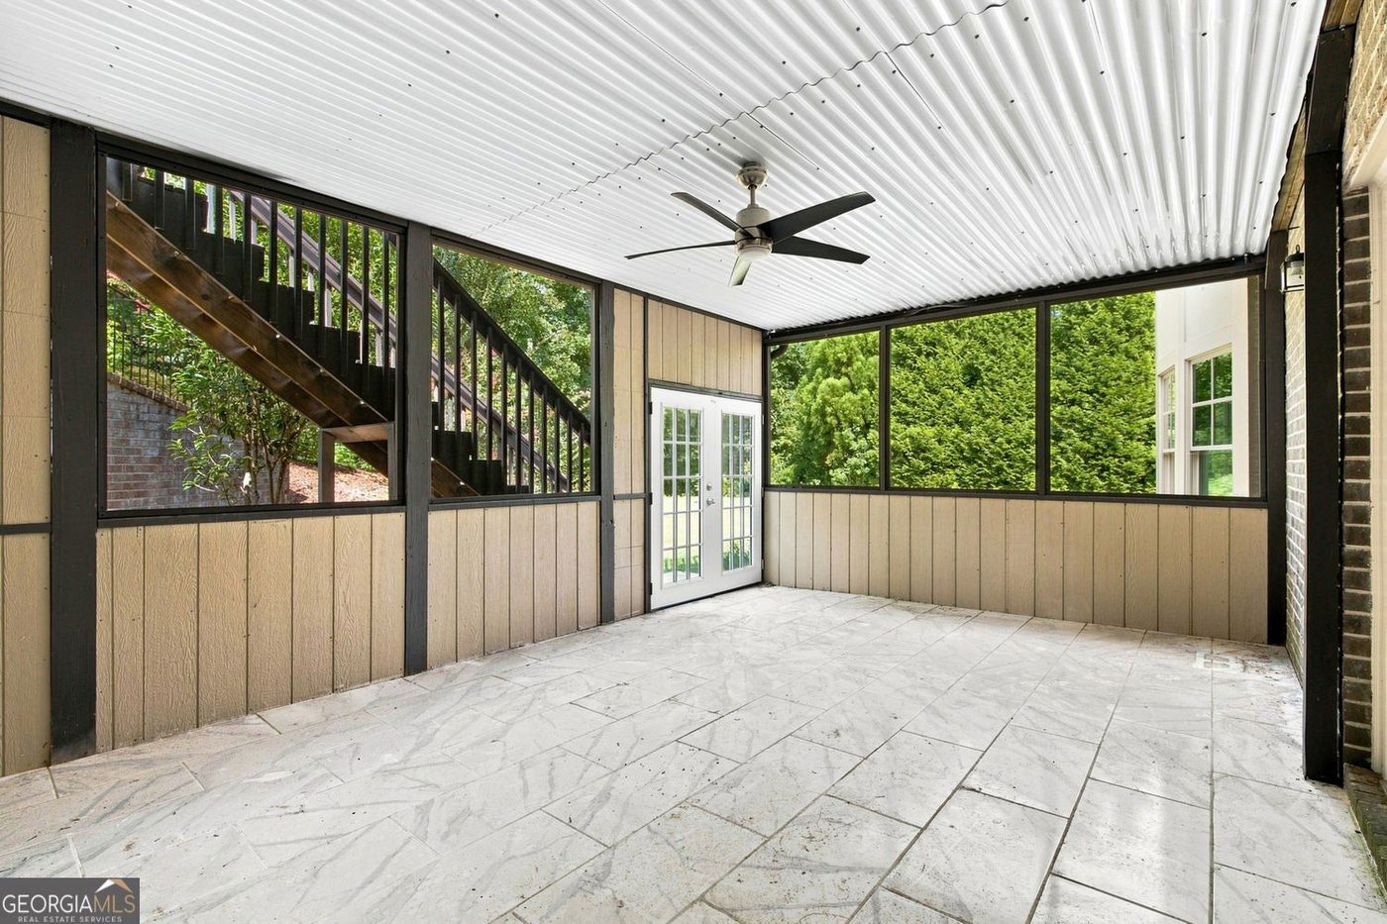
The finished terrace level is bright, with an open recreation area, a bedroom or office with a full bath, an exercise or flex room, and double doors to the covered patio and backyard. Outside: the deck, the patio and a private yard backing onto trees. Atlanta Athletic Club, shopping and dining are a few minutes away.
- Two-story foyer
- Home office
- Formal dining room
- Two-story great room with fireplace
- Kitchen with large island, breakfast area
- Bedroom
- Hand-scraped hardwood floors
- Primary suite with walk-in closet and spa bath
- Three more bedrooms
- Jack-and-Jill bath plus an in-suite bath
- Laundry room
- Recreation area
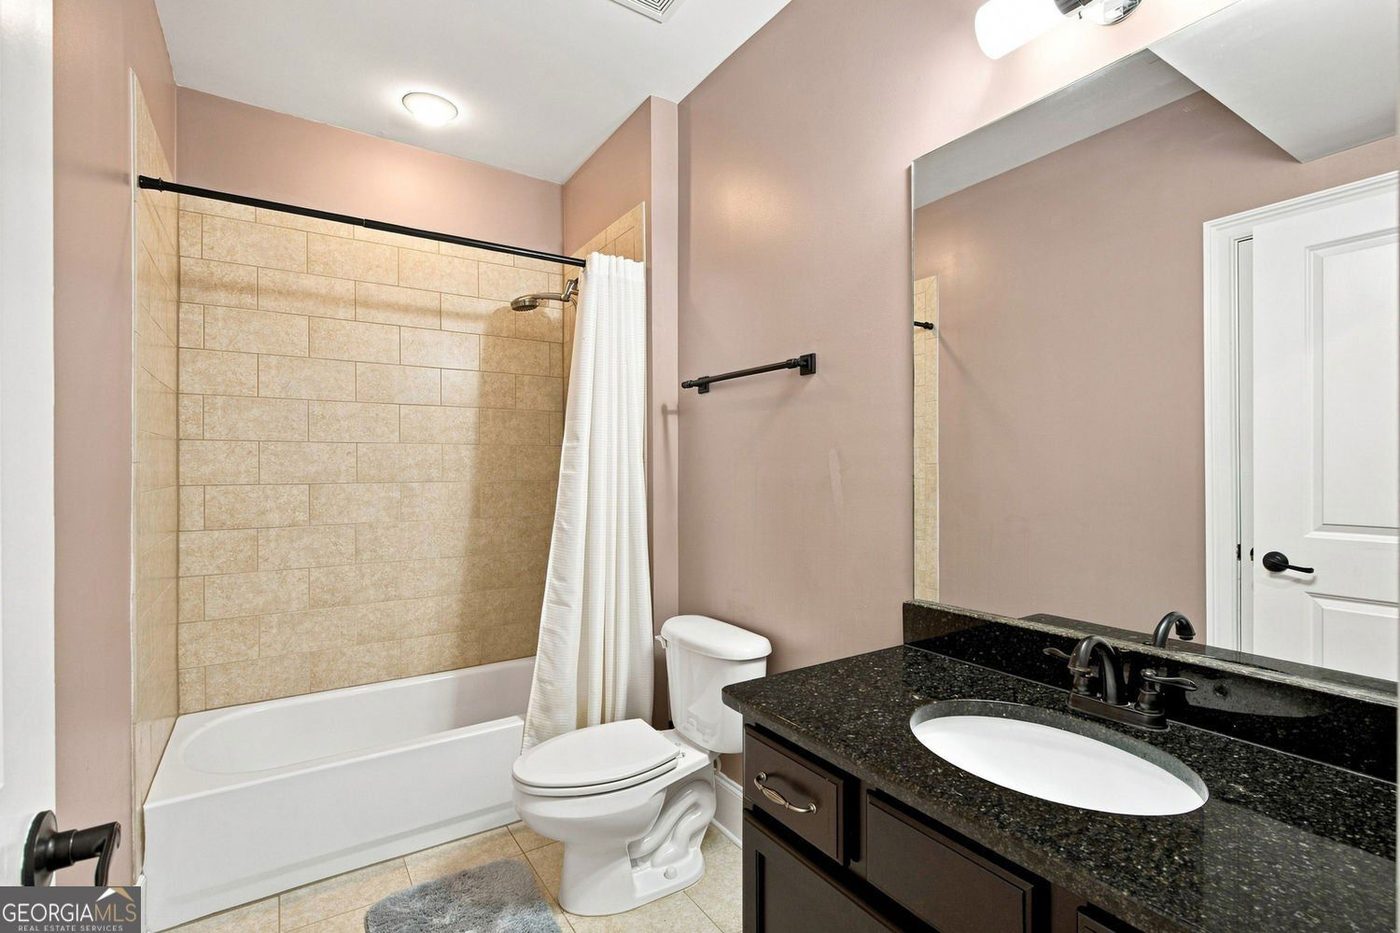
- Bedroom or office with full bath
- Exercise or flex room
- Double doors to the patio
- 1.33-acre private lot
- Rocking-chair front porch
- Large deck and covered patio
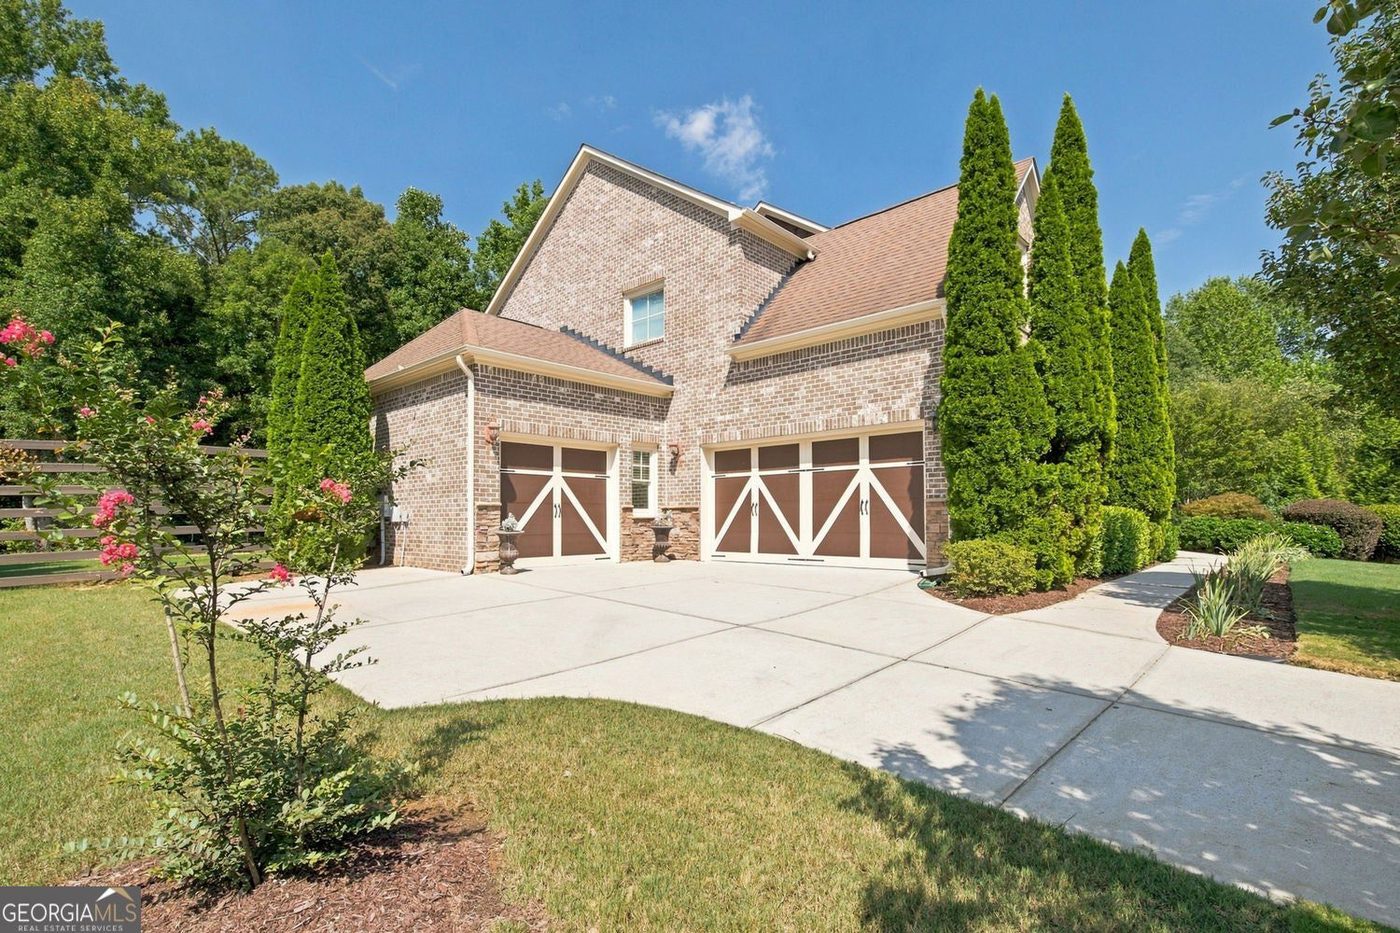
- 3-car garage
Listed by Judy Chin, Virtual Properties Realty. Information is provided by the listing agent and should be independently verified.